Atelier House

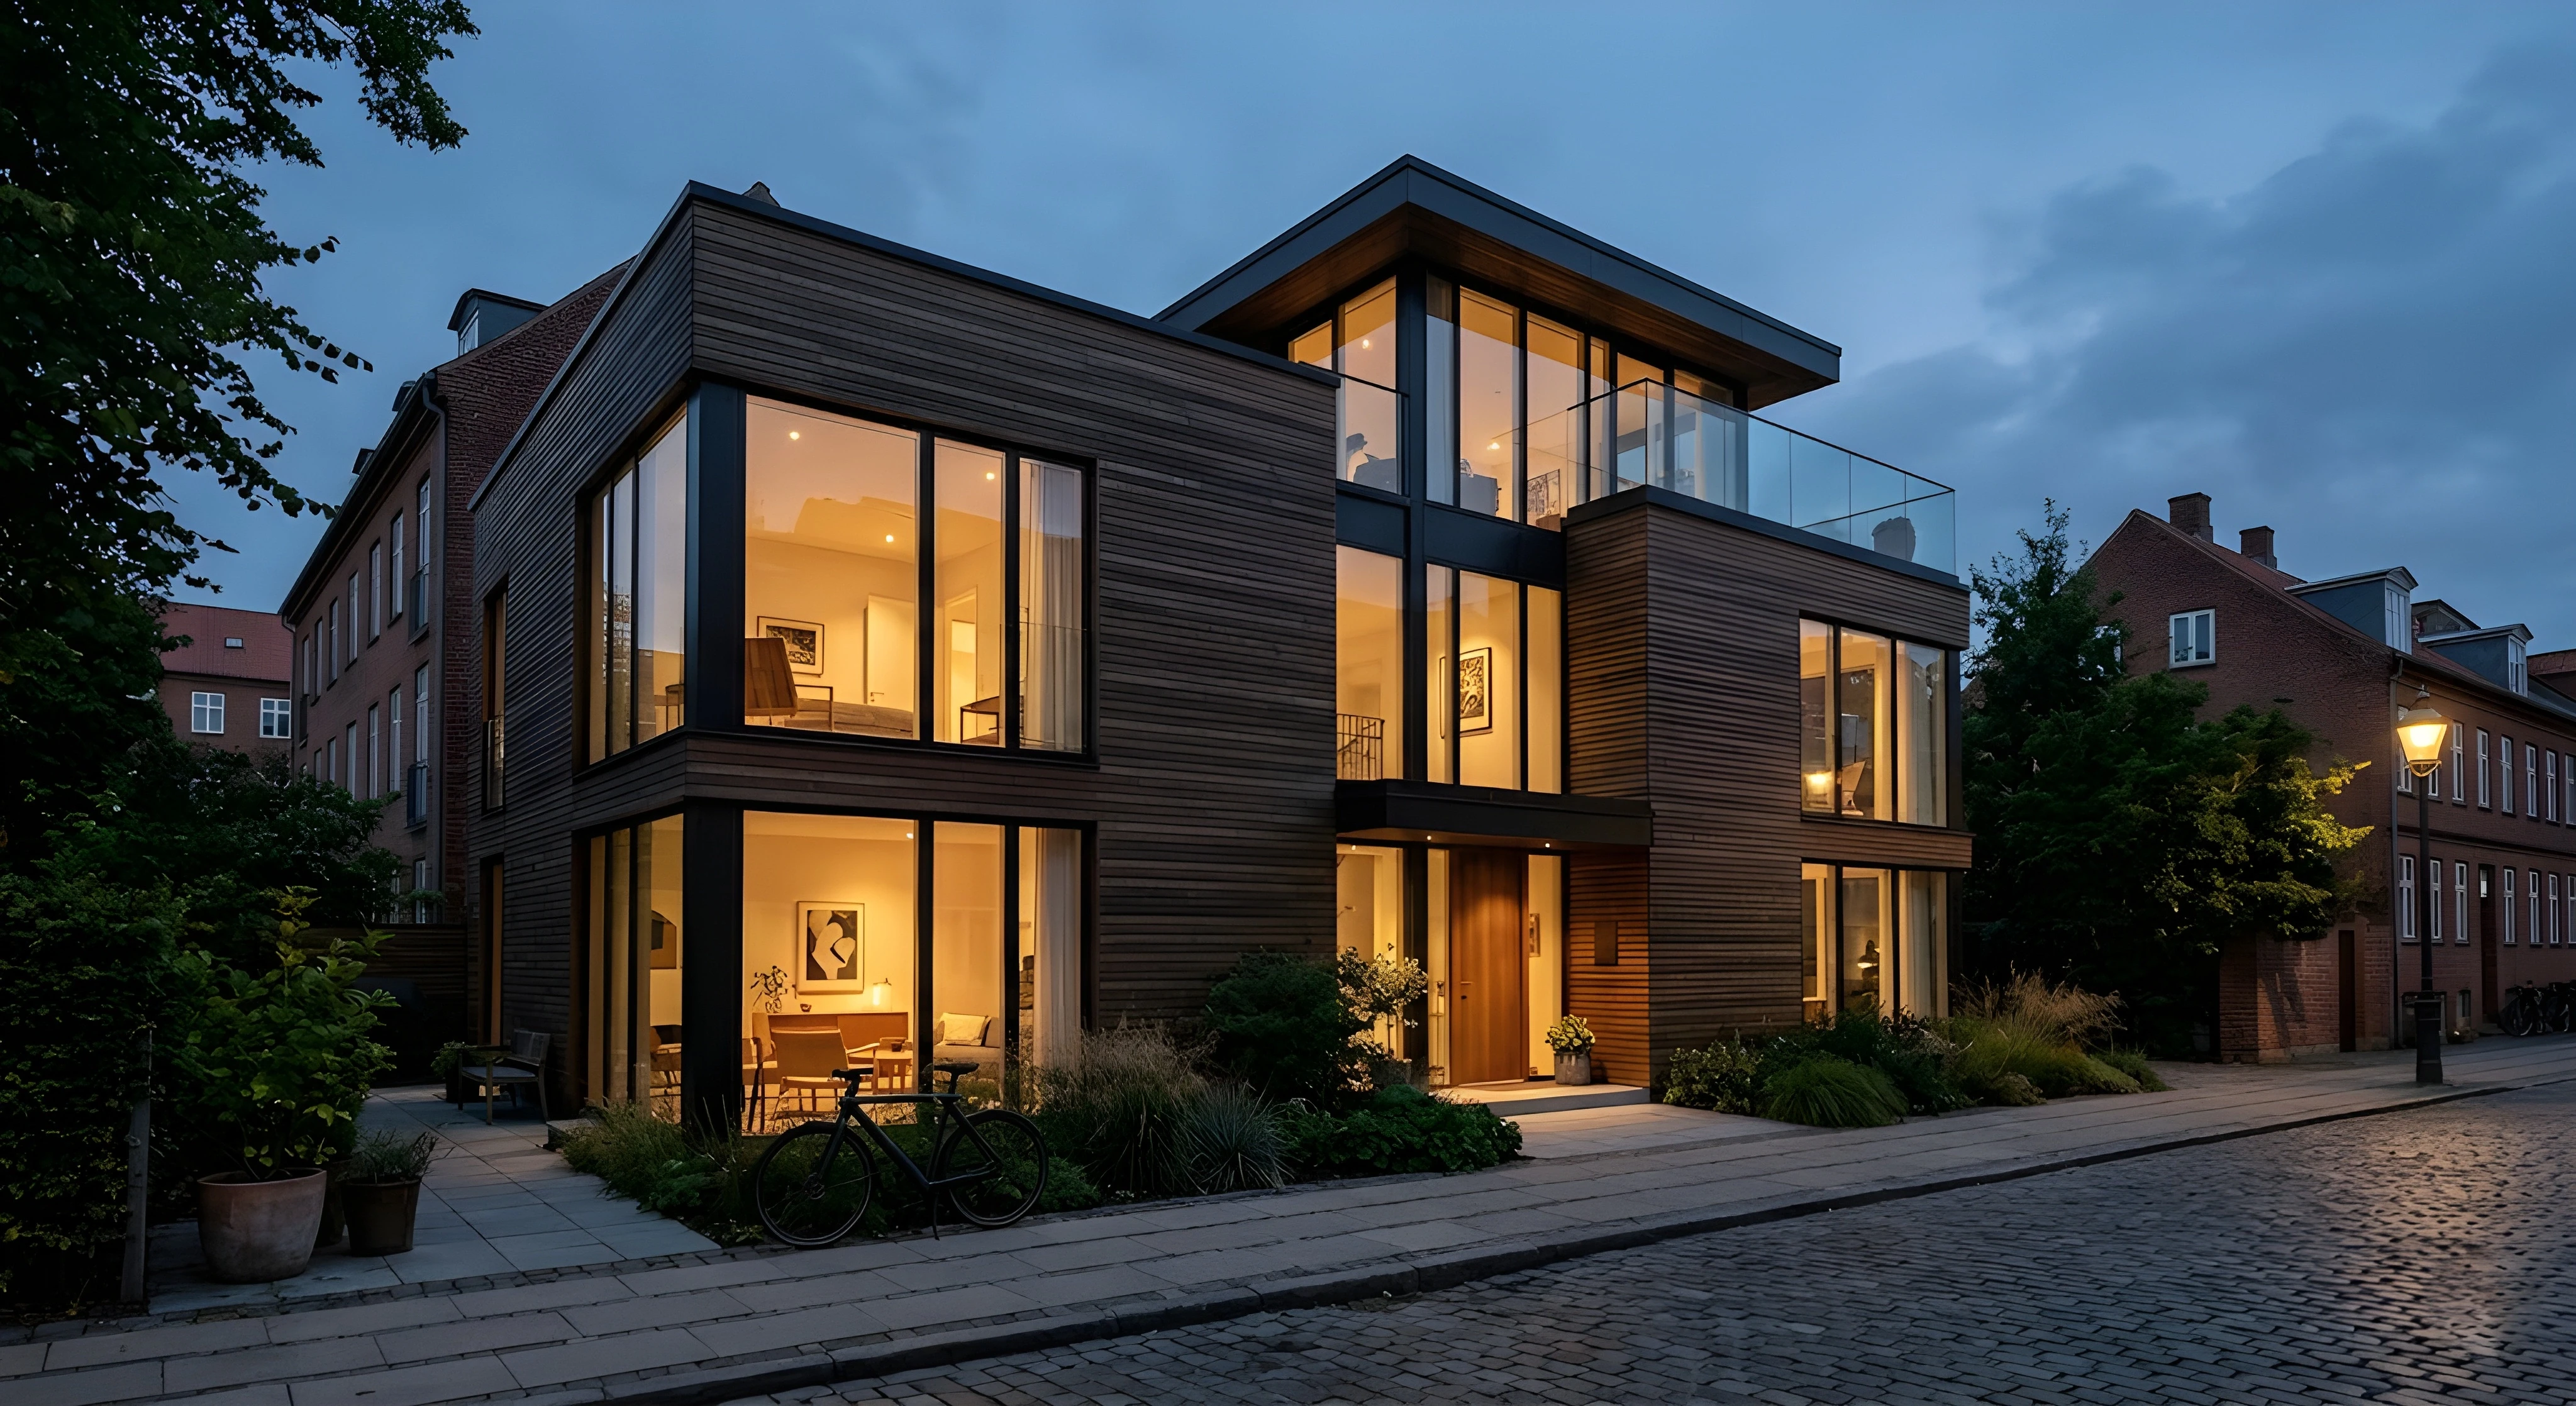
  • An exterior twilight shot of a modern three-story townhouse featuring a warm wood-planked facade and large, glowing square windows. The home includes a top-floor balcony with glass railings, a paved sidewalk out front with low landscaping, and a bicycle parked near the entrance under a deep blue evening sky.
  • A bright, minimalist kitchen interior featuring light oak wood cabinetry, a seamless concrete backsplash, and a matching concrete-clad island with a built-in wine rack. Two black dome pendant lights hang above the island, while a massive floor-to-ceiling window reveals a lush green garden outside.
  • A serene, modern central courtyard surrounded by a U-shaped home with light wood siding and matching wooden slatted privacy screens. The stone-paved patio includes a narrow reflecting pool, an accent birch tree, a minimalist wooden bench, and a black bicycle leaning against the glass wall.
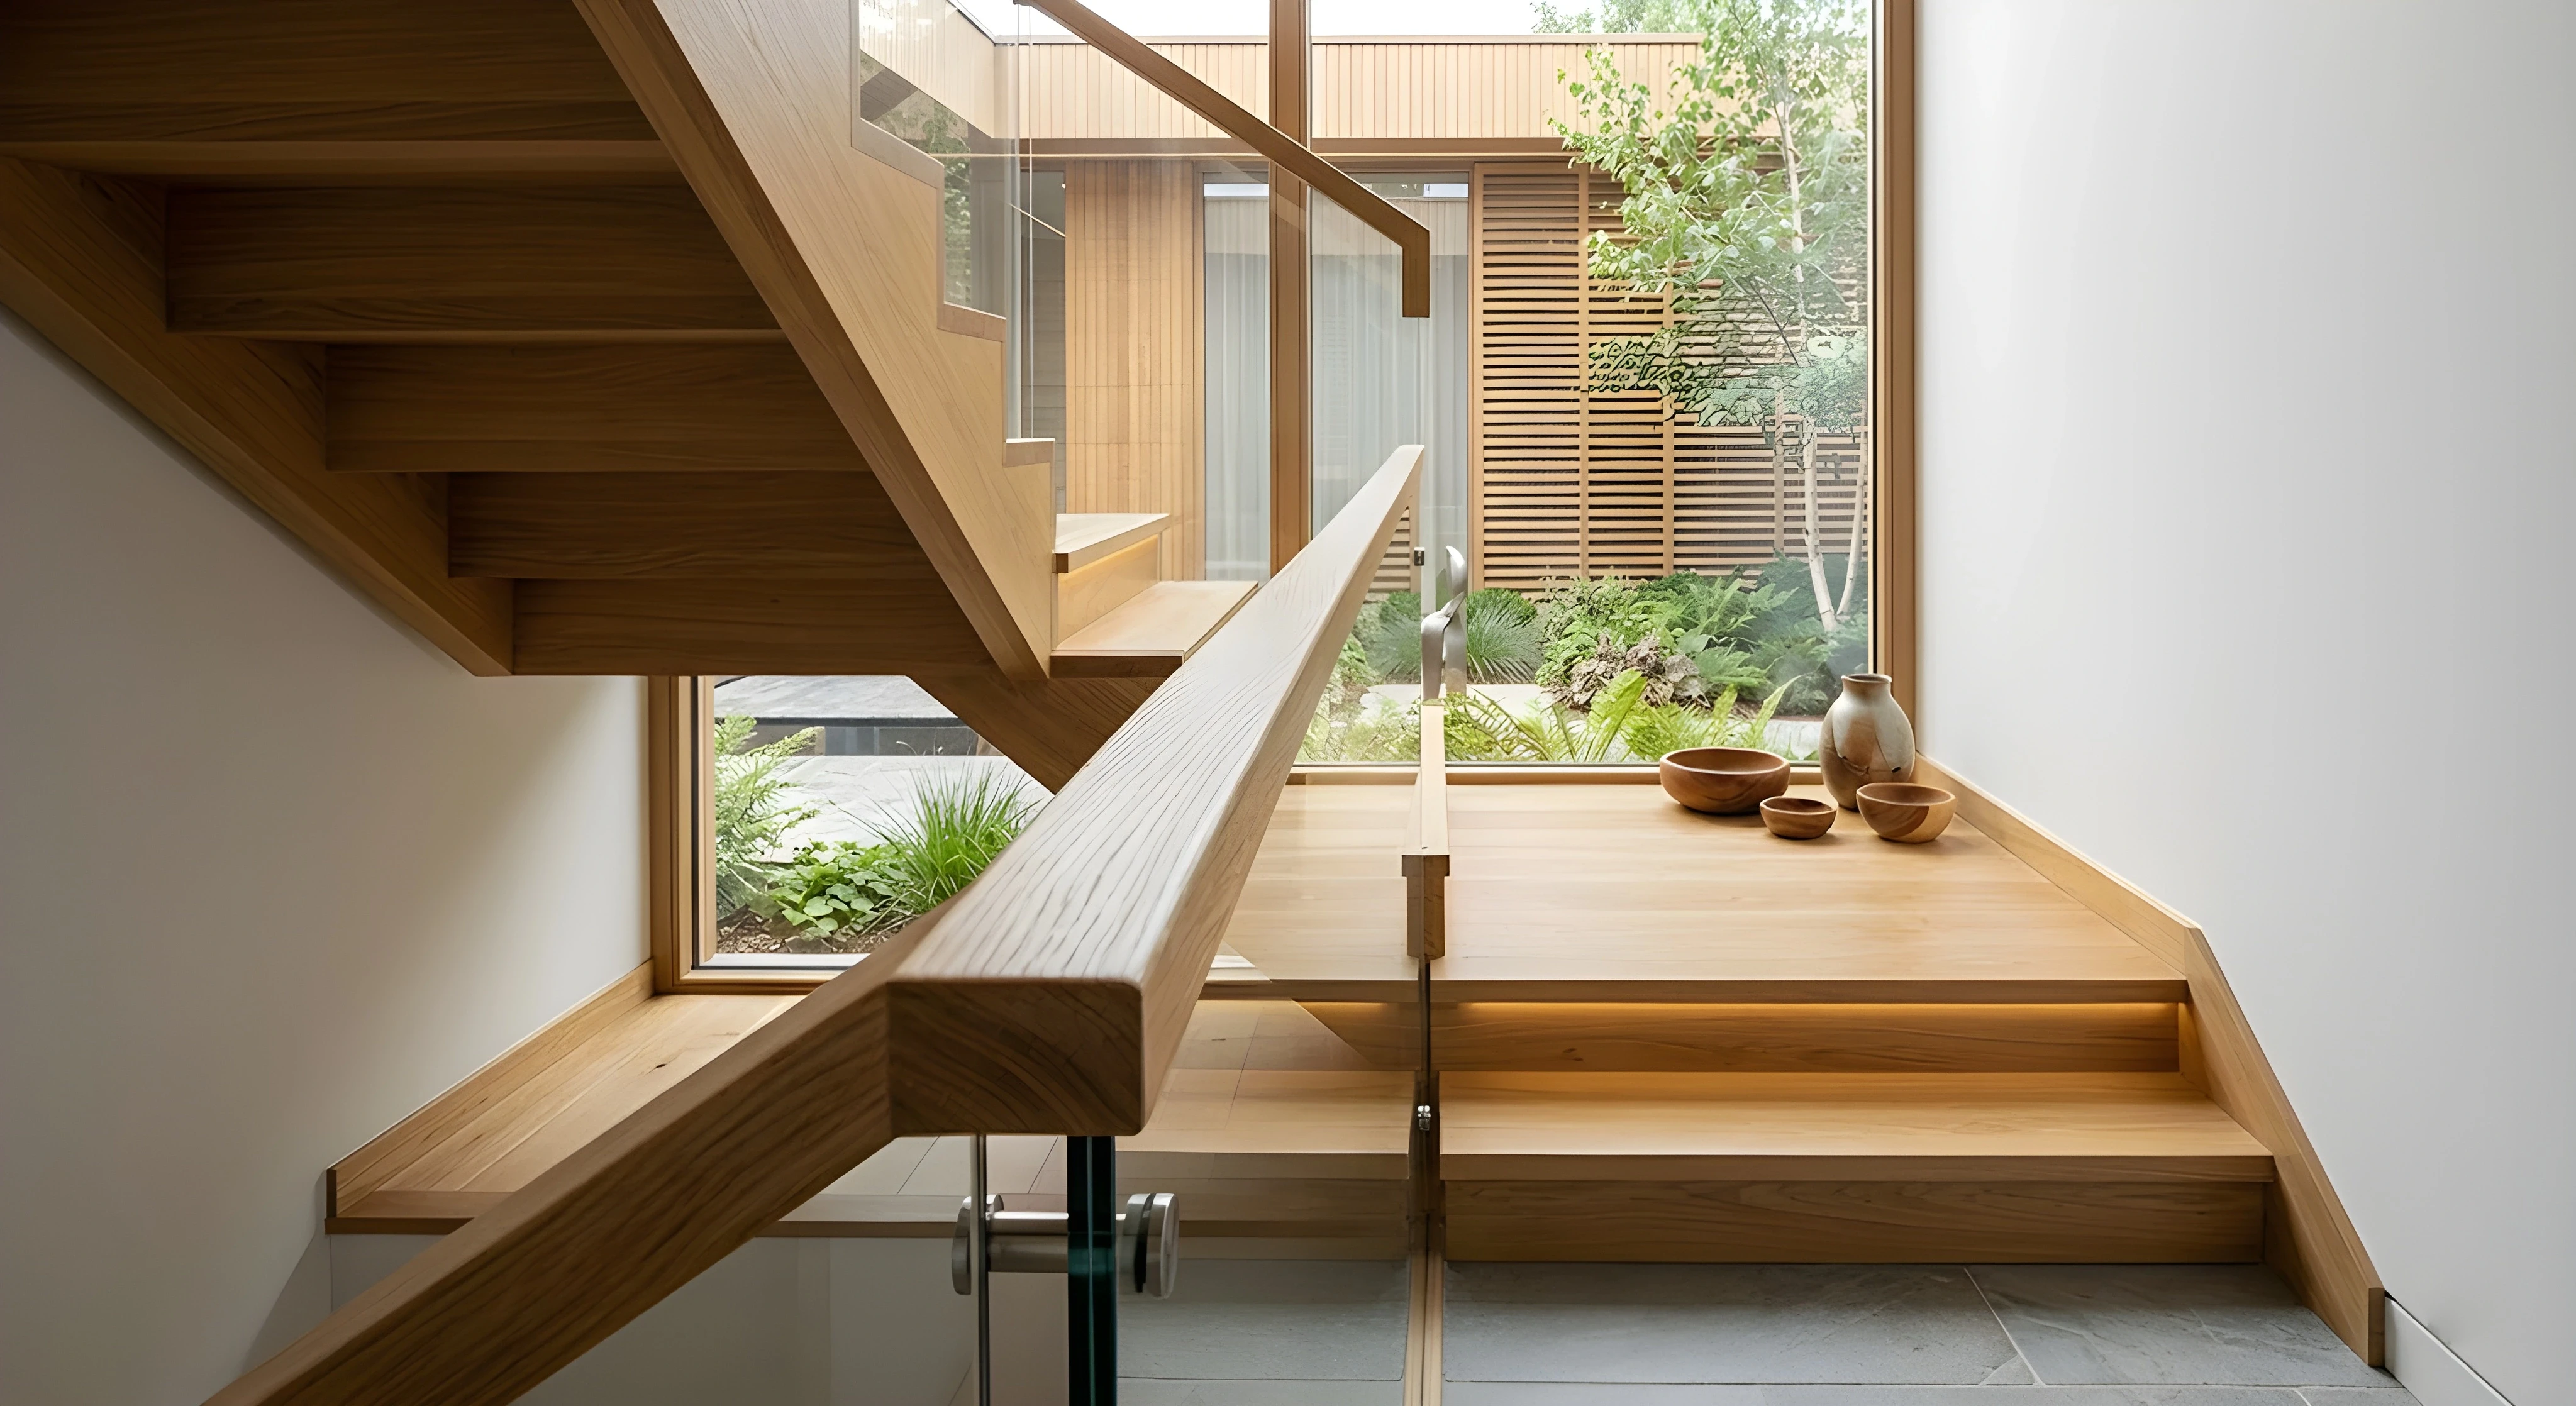
  • An interior view of an elegant oak wood floating staircase with glass panel railings and subtle under-tread LED lighting. Large windows behind the landing frame a clear view of a landscaped courtyard, while small decorative wooden bowls sit on the wooden floor landing.

Overview

Situated within a historic Copenhagen neighborhood, Atelier House reinterprets Scandinavian residential architecture through a contemporary lens. The project prioritizes natural daylight, flexible living spaces, and carefully curated material palettes.

Oak joinery, limestone surfaces, and handcrafted details create a sense of warmth throughout the residence while maintaining a minimalist architectural language. The home was designed to evolve gracefully over time and support a variety of lifestyles.

Architecture, Interior Design

Copenhagen, Denmark

2024

1,200 sqm

540 sqm

SIMILAR WORK

BEGIN YOUR NEXT PROJECT

BEGIN YOUR NEXT PROJECT

BEGIN YOUR NEXT PROJECT

Create a free website with Framer, the website builder loved by startups, designers and agencies.