Horizon Villa

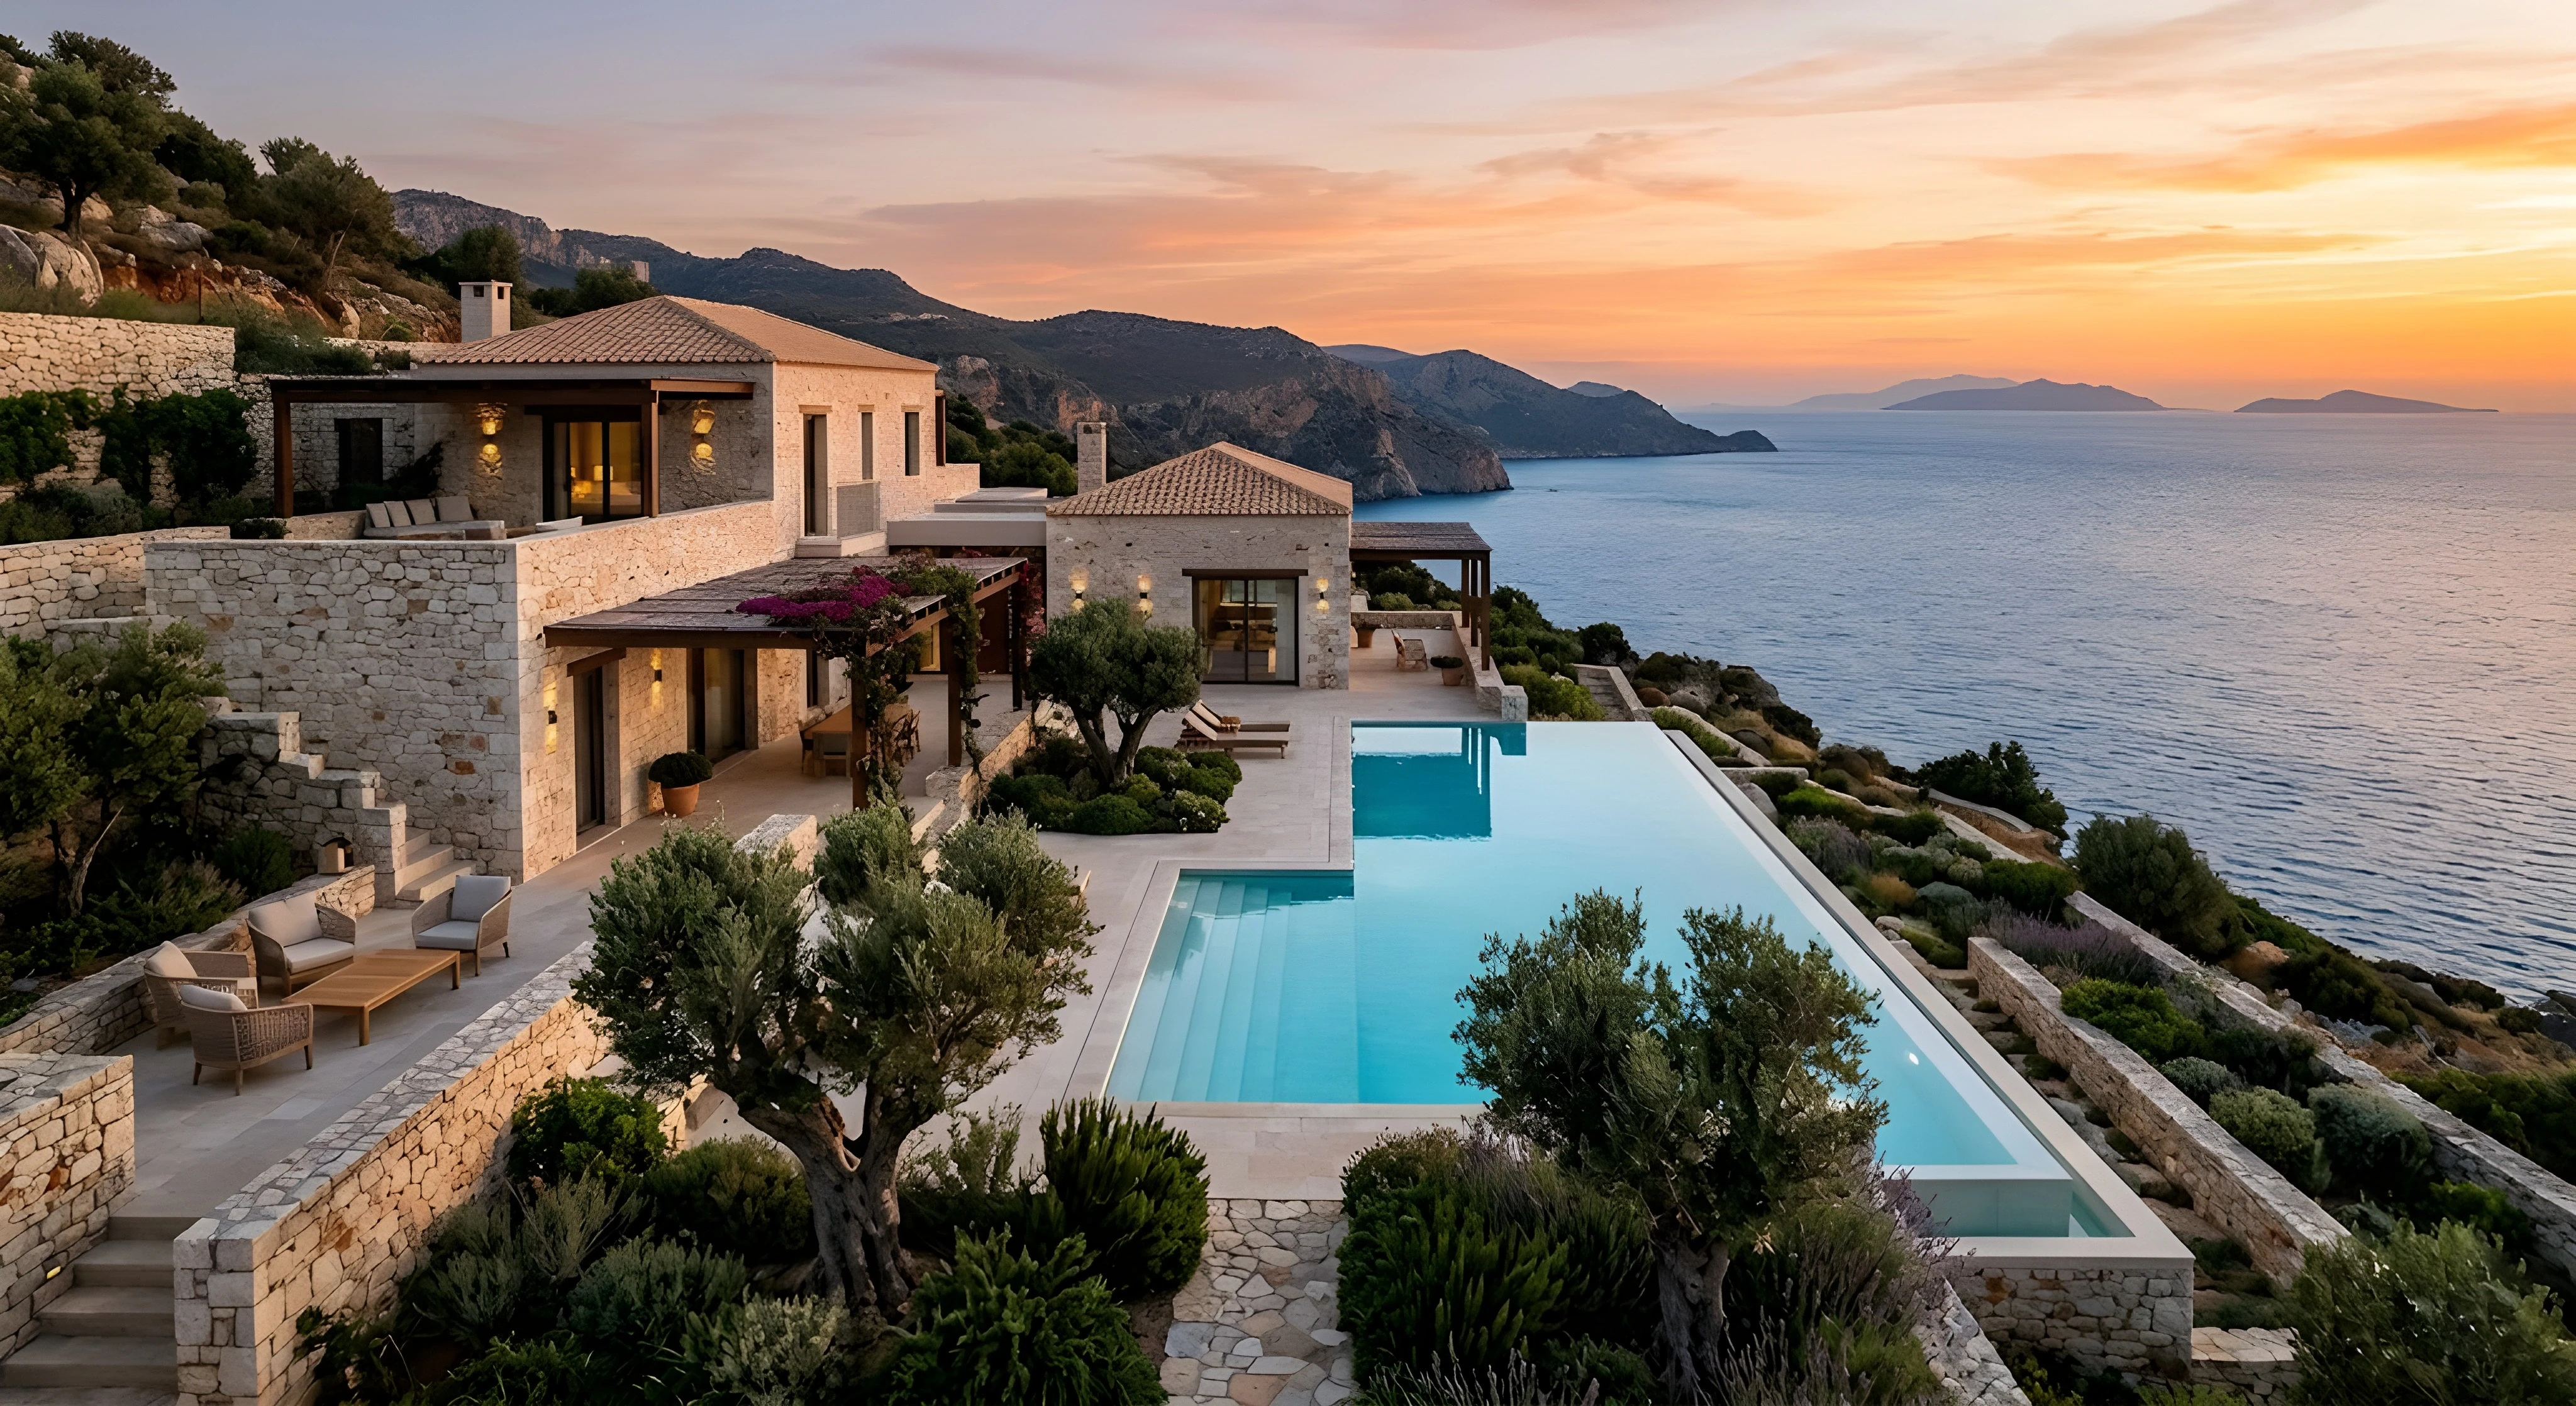
  • A high-angle, wide shot of a luxury stone villa built on a Mediterranean cliffside during a warm sunset. The estate features tiled roofs, multiple stone terraces, manicured green bushes, olive trees, and an expansive L-shaped infinity pool overlooking the deep blue sea and distant coastal mountains.
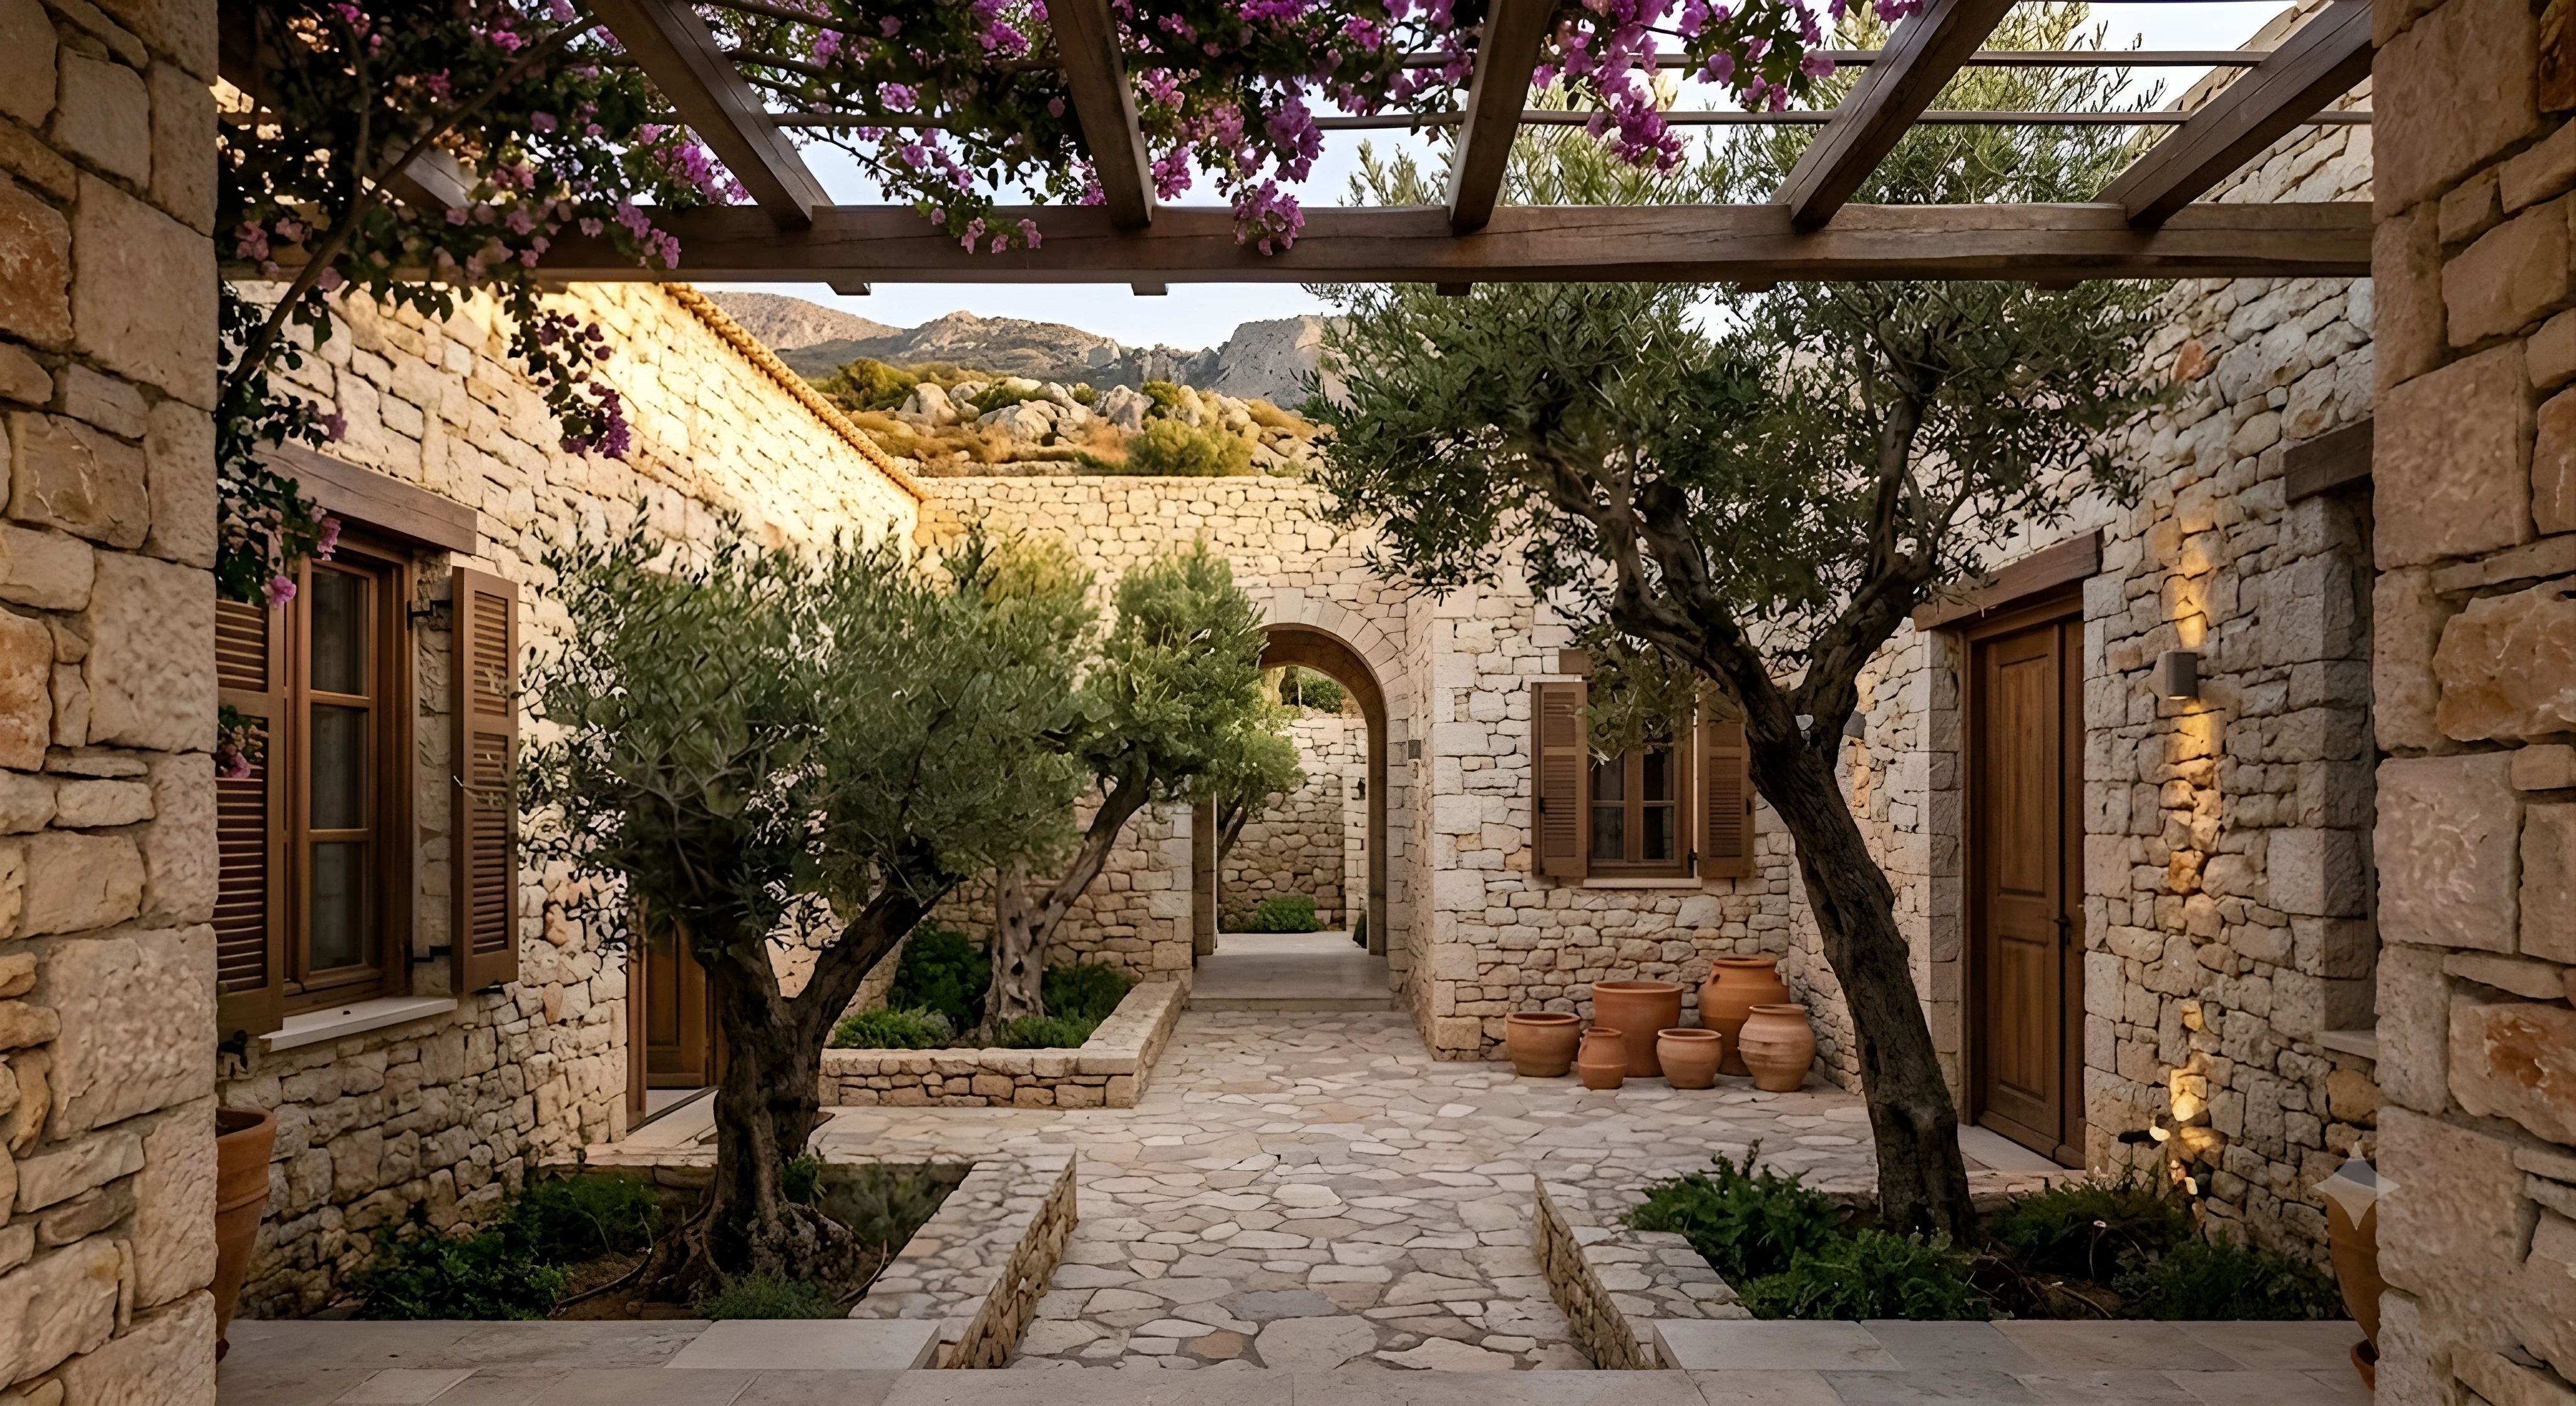
  • A rustic, stone-paved inner courtyard of a Mediterranean-style home framed by a wooden pergola interwoven with bright pink bougainvillea flowers. Twisted olive trees grow from stone planters alongside a cluster of terracotta clay pots, with a stone archway leading further down a pathway.
  • A luxury master bedroom with textured stone walls and a wooden four-poster bed. Massive accordion glass doors fold completely open to a private wooden sun deck with lounge chairs, framing a panoramic view of the calm ocean and coastline at dusk.

Overview

Located on a coastal site overlooking the Mediterranean Sea, Horizon Villa was designed to embrace natural light, ocean views, and outdoor living. The project consists of a series of interconnected limestone volumes organized around shaded courtyards and reflecting pools.

Large sliding glass panels allow living spaces to open completely toward the surrounding landscape, creating a fluid relationship between architecture and nature. The resulting residence balances privacy, openness, and timeless simplicity.

Architecture, Interior Design

Mallorca, Spain

2024

3,100 sqm

970 sqm

SIMILAR WORK

BEGIN YOUR NEXT PROJECT

BEGIN YOUR NEXT PROJECT

BEGIN YOUR NEXT PROJECT

Create a free website with Framer, the website builder loved by startups, designers and agencies.