Forest Pavilion

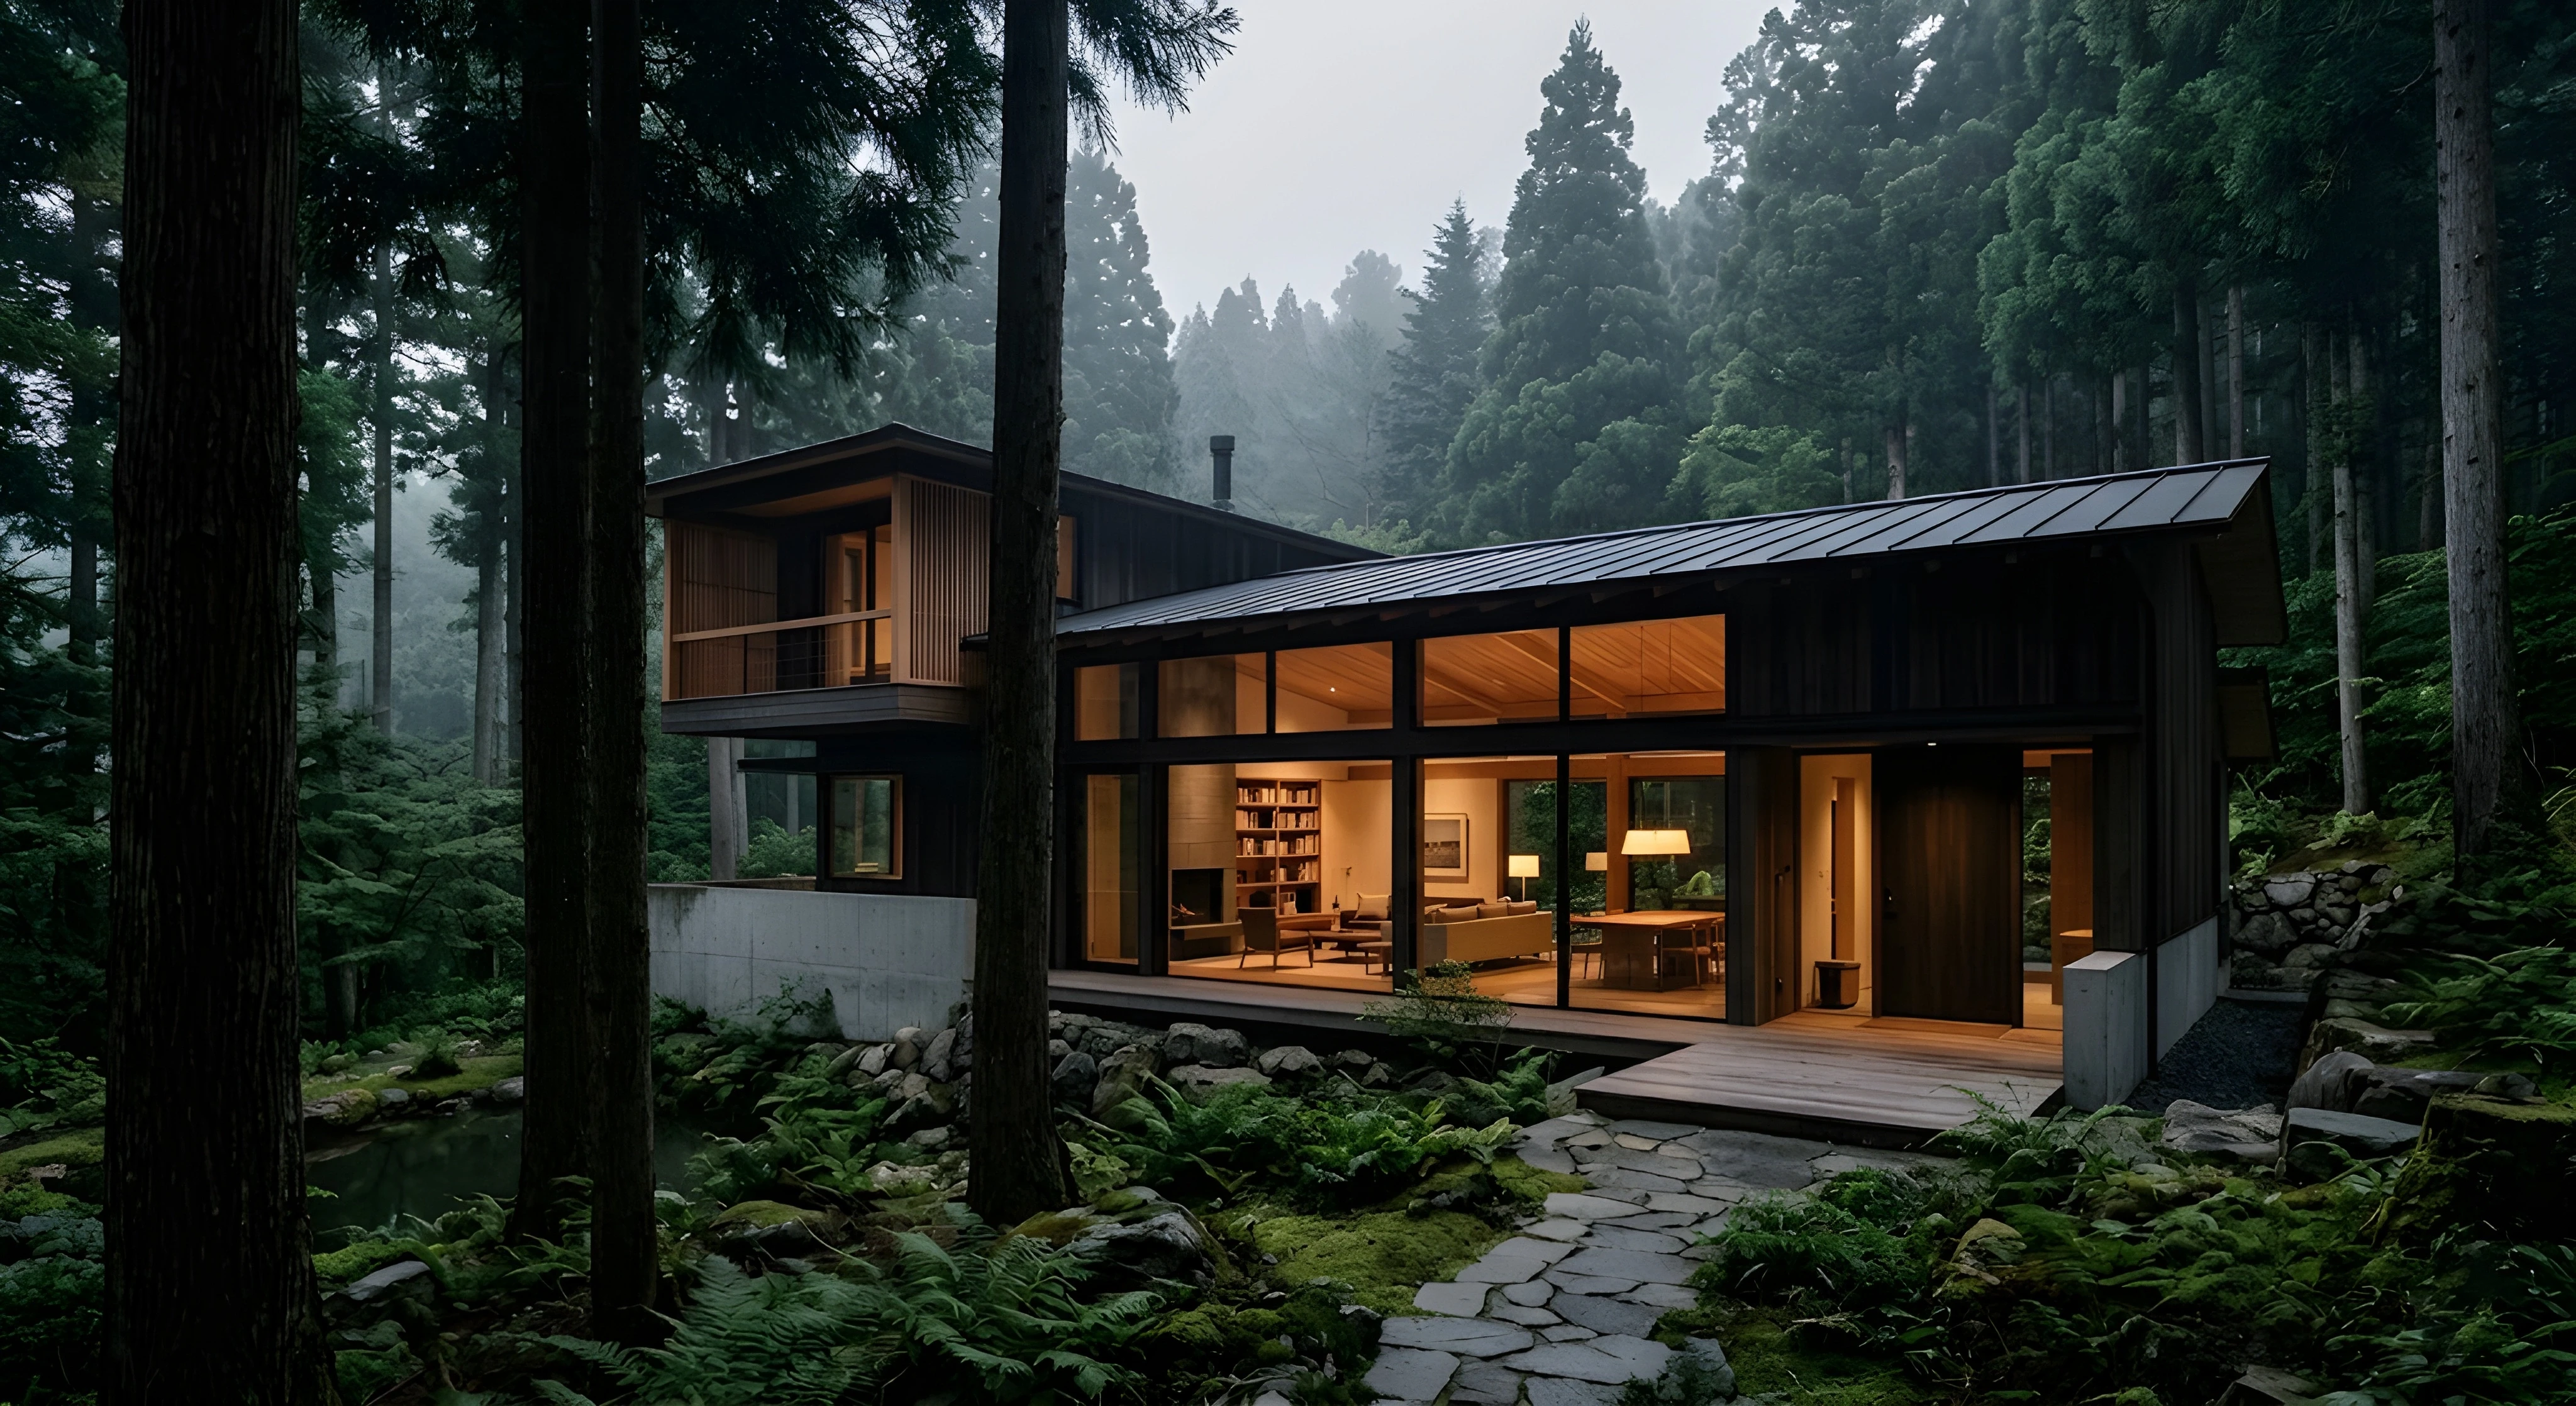
  • An exterior view of a modern, multi-level house nestled in a dense, misty pine forest. The structure features a dark wood and concrete foundation, expansive glass walls illuminating a warm living and dining area inside, and a stone path winding through moss and ferns in the foreground.
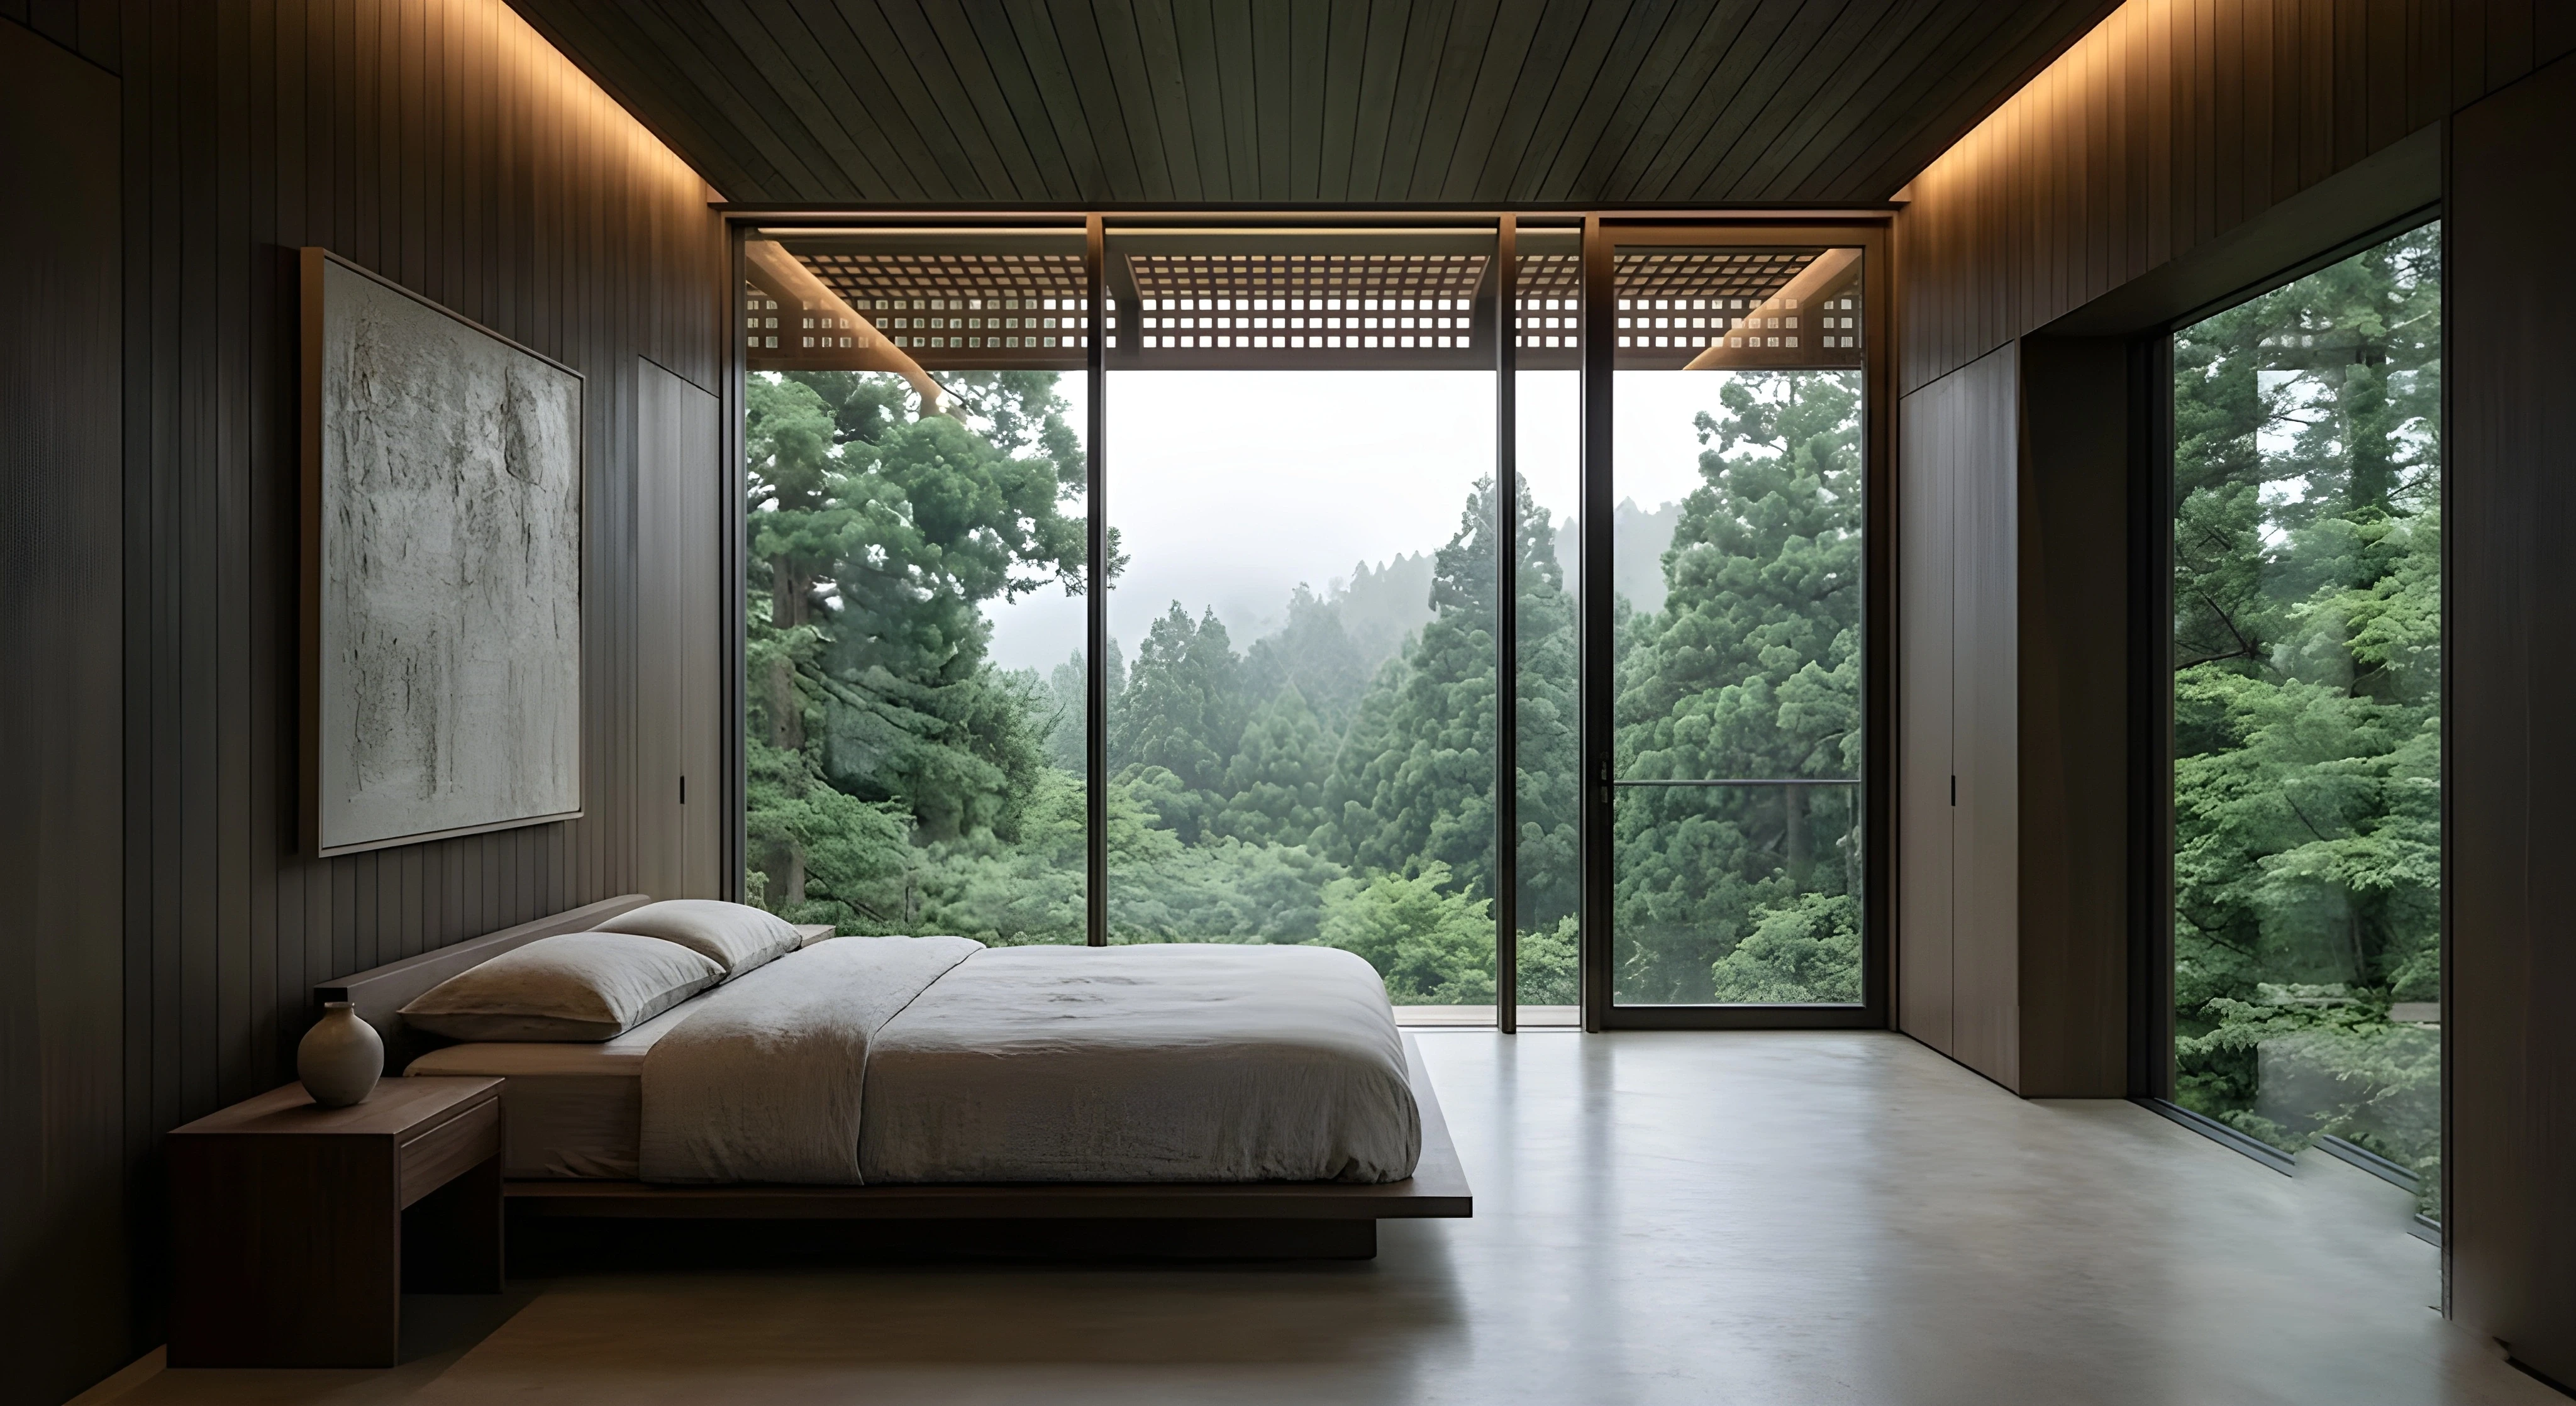
  • A minimalist bedroom interior with dark wood paneled walls, subtle ambient ceiling lighting, and a low-profile platform bed. A massive floor-to-ceiling glass wall directly faces a dense, misty forest of tall green pine trees under an overcast sky.
  • A glass-enclosed detached tea house pavilion built over a small rocky stream in a lush, mossy forest. Inside, a low wooden table is set with a traditional tea service, while the main house is visible along a wooden boardwalk path in the background.
  • A view looking down a long wooden corridor with traditional Japanese-style sliding shoji screens on the right. The open left side of the walkway overlooks a meticulously landscaped courtyard filled with thick green moss, stone pathways, and a small pond, all surrounded by a misty forest.

Overview

Forest Pavilion explores the relationship between architecture and nature through a restrained composition of timber, stone, and glass. Elevated lightly above the forest floor, the residence minimizes its impact on the site while maximizing views toward the surrounding woodland.

Sliding glass walls and sheltered outdoor spaces encourage a constant dialogue between interior and exterior environments. The result is a peaceful retreat that emphasizes craftsmanship, atmosphere, and simplicity.

Architecture, Interior Design, Landscape Design

Kyoto, Japan

2025

1,800 sqm

620 sqm

SIMILAR WORK

BEGIN YOUR NEXT PROJECT

BEGIN YOUR NEXT PROJECT

BEGIN YOUR NEXT PROJECT

Create a free website with Framer, the website builder loved by startups, designers and agencies.