Obsidian House

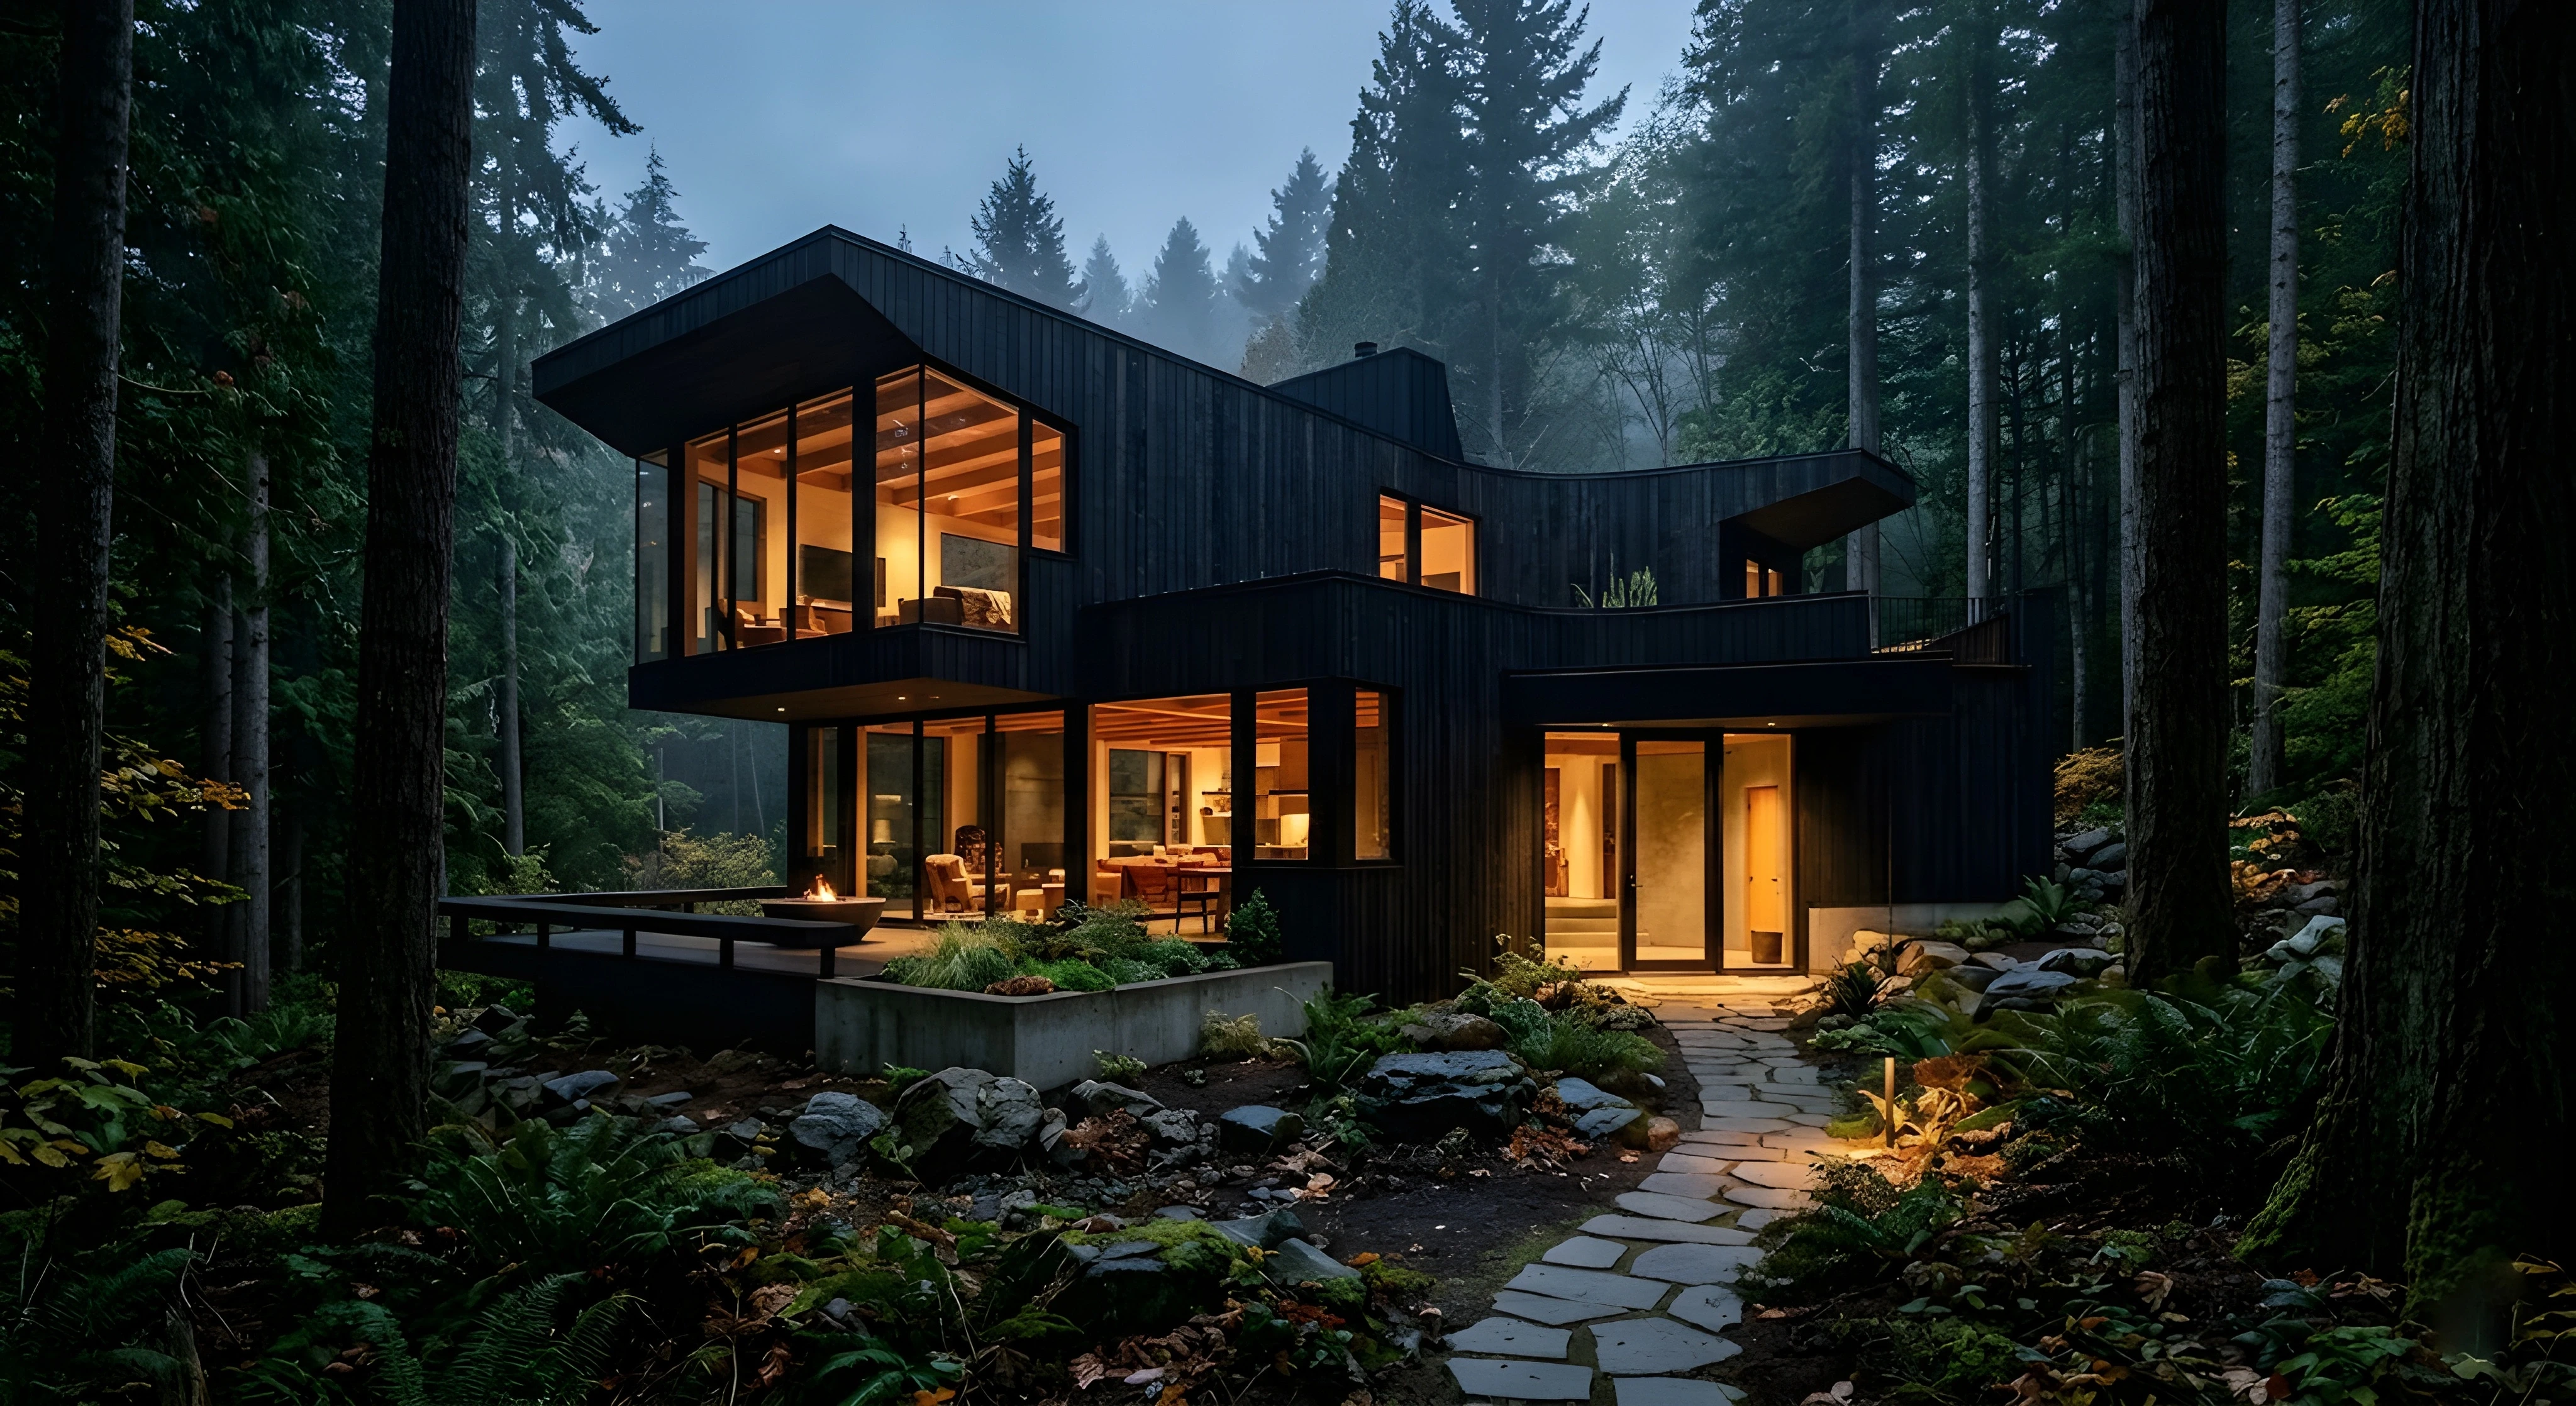
  • An exterior twilight shot of a striking multi-level house with dark vertical wood siding nestled in a dense, misty evergreen forest. Warm interior lights glow through expansive glass windows, and a flagstone path leads toward the entrance past lush ferns and a small patio with an outdoor fire pit.
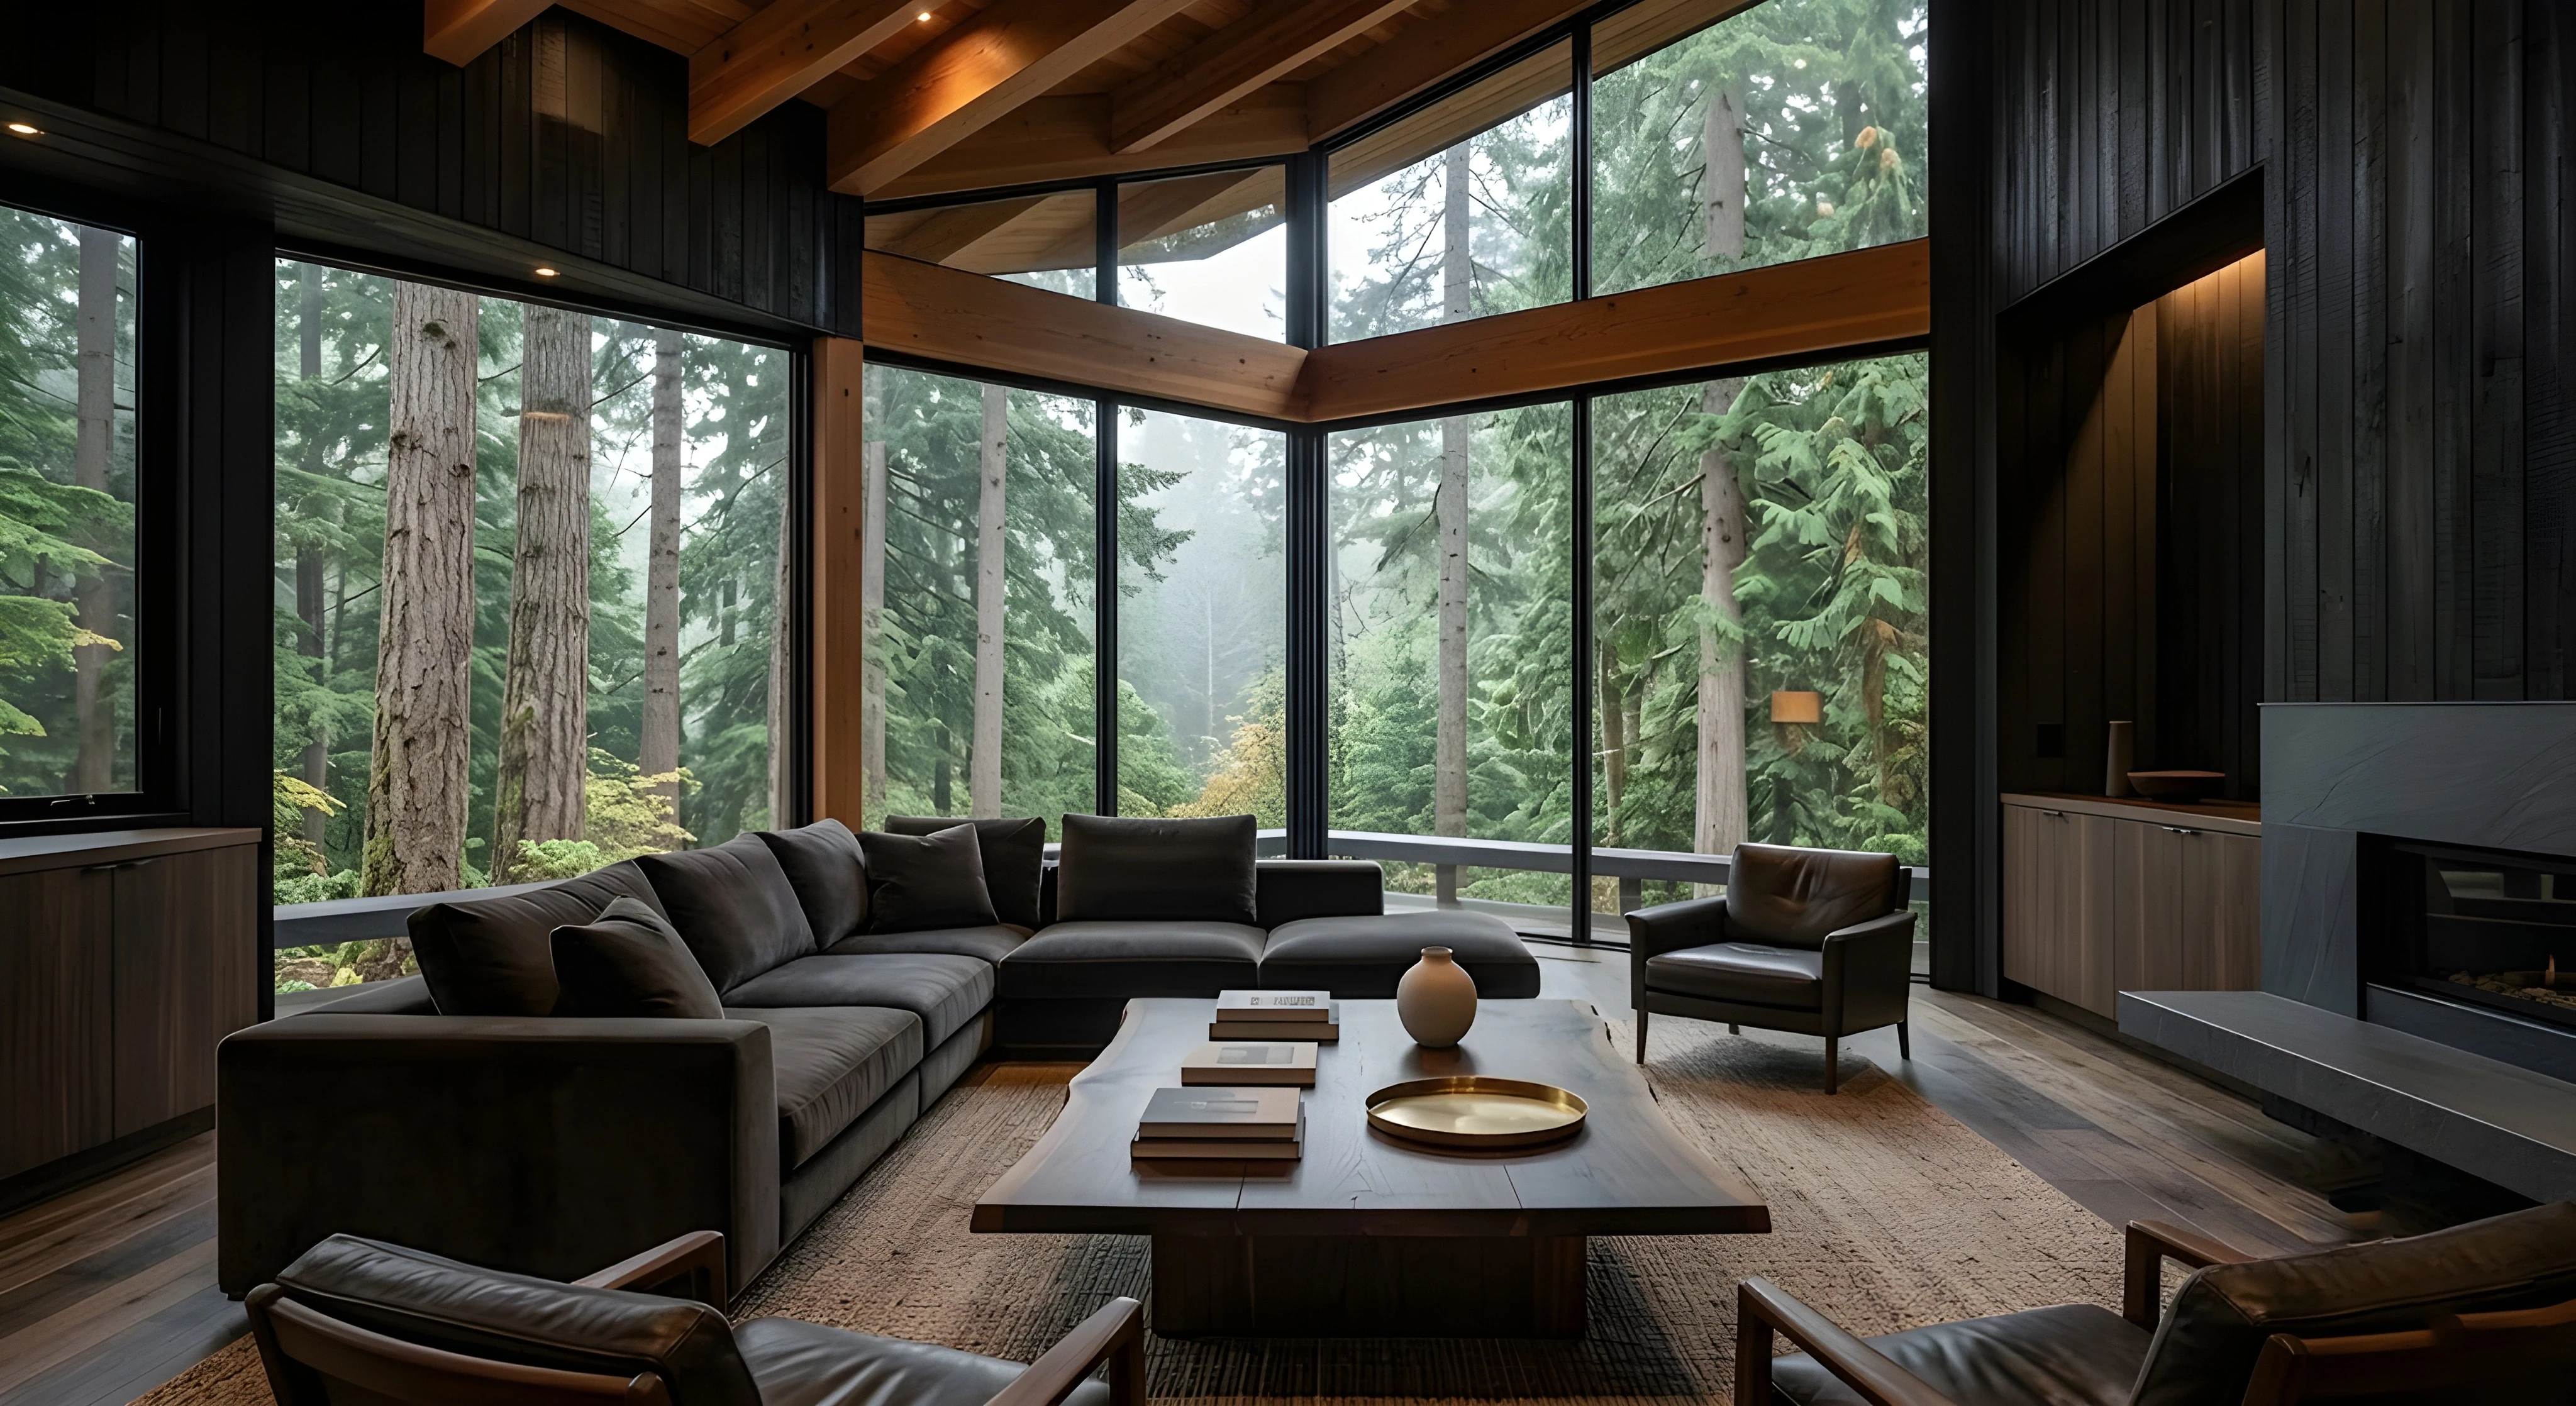
  • A spacious, modern living room interior featuring exposed wooden ceiling beams and massive glass walls that offer a panoramic view of a dense, misty pine forest. A large charcoal-gray sectional sofa and matching leather armchairs surround a low, live-edge wood coffee table on a neutral area rug.
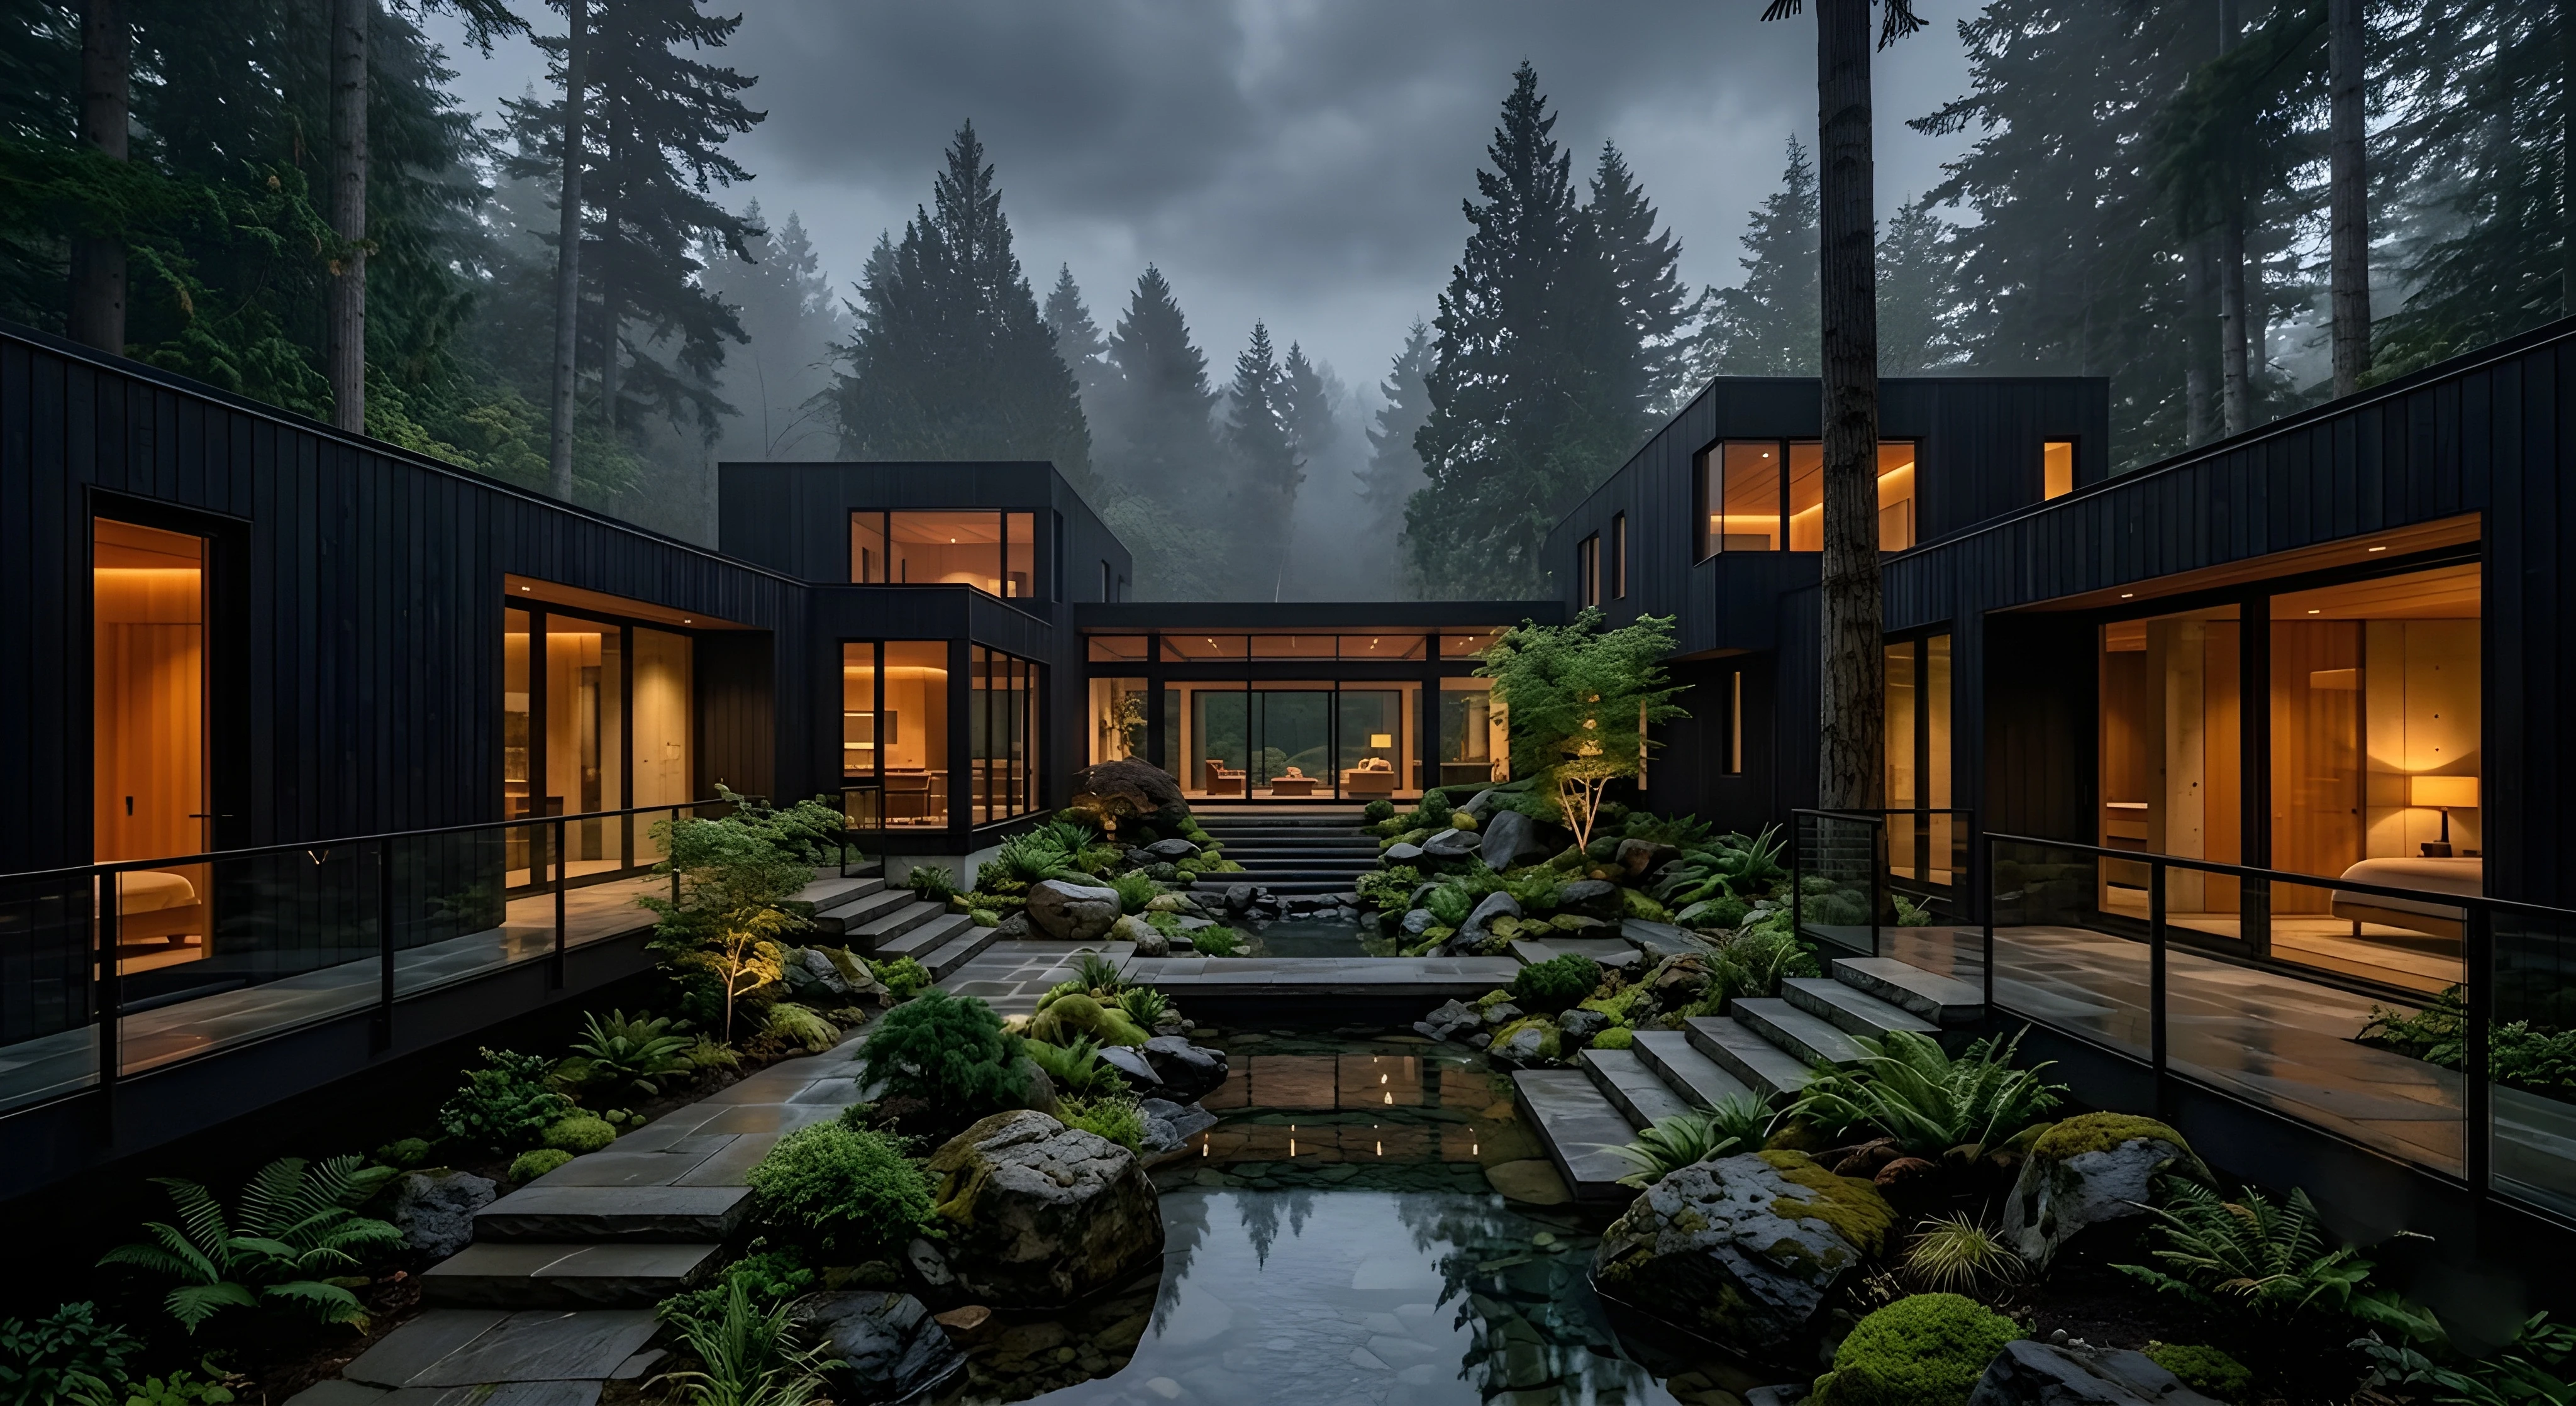
  • A dramatic wide shot of a modern, multi-winged architectural compound with black-paneled walls surrounding a tiered central courtyard. The courtyard features a serene rectangular pond, rocky landscaping with ferns, and stone steps, all set against a backdrop of a dense forest under a cloudy twilight sky.
  • A close-up exterior view of a corner of a modern house featuring black vertical wood cladding and large glass windows. The warmly lit interior reveals a cozy seating nook with a tripod floor lamp and an armchair, while a stone walkway lined with ferns runs along the foundation outside.

Overview

Obsidian House is composed of blackened timber and concrete volumes carefully positioned within a dense forest setting. The project celebrates shadow, texture, and the changing qualities of natural light throughout the day.

The architecture celebrates simplicity, permanence, and material honesty. Carefully framed openings connect the residence to the surrounding desert landscape while maintaining a sense of retreat and introspection.

Architecture, Interior Design

British Columbia, Canada

2023

4,200 sqm

1,050 sqm

SIMILAR WORK

BEGIN YOUR NEXT PROJECT

BEGIN YOUR NEXT PROJECT

BEGIN YOUR NEXT PROJECT

Create a free website with Framer, the website builder loved by startups, designers and agencies.