North Ridge House

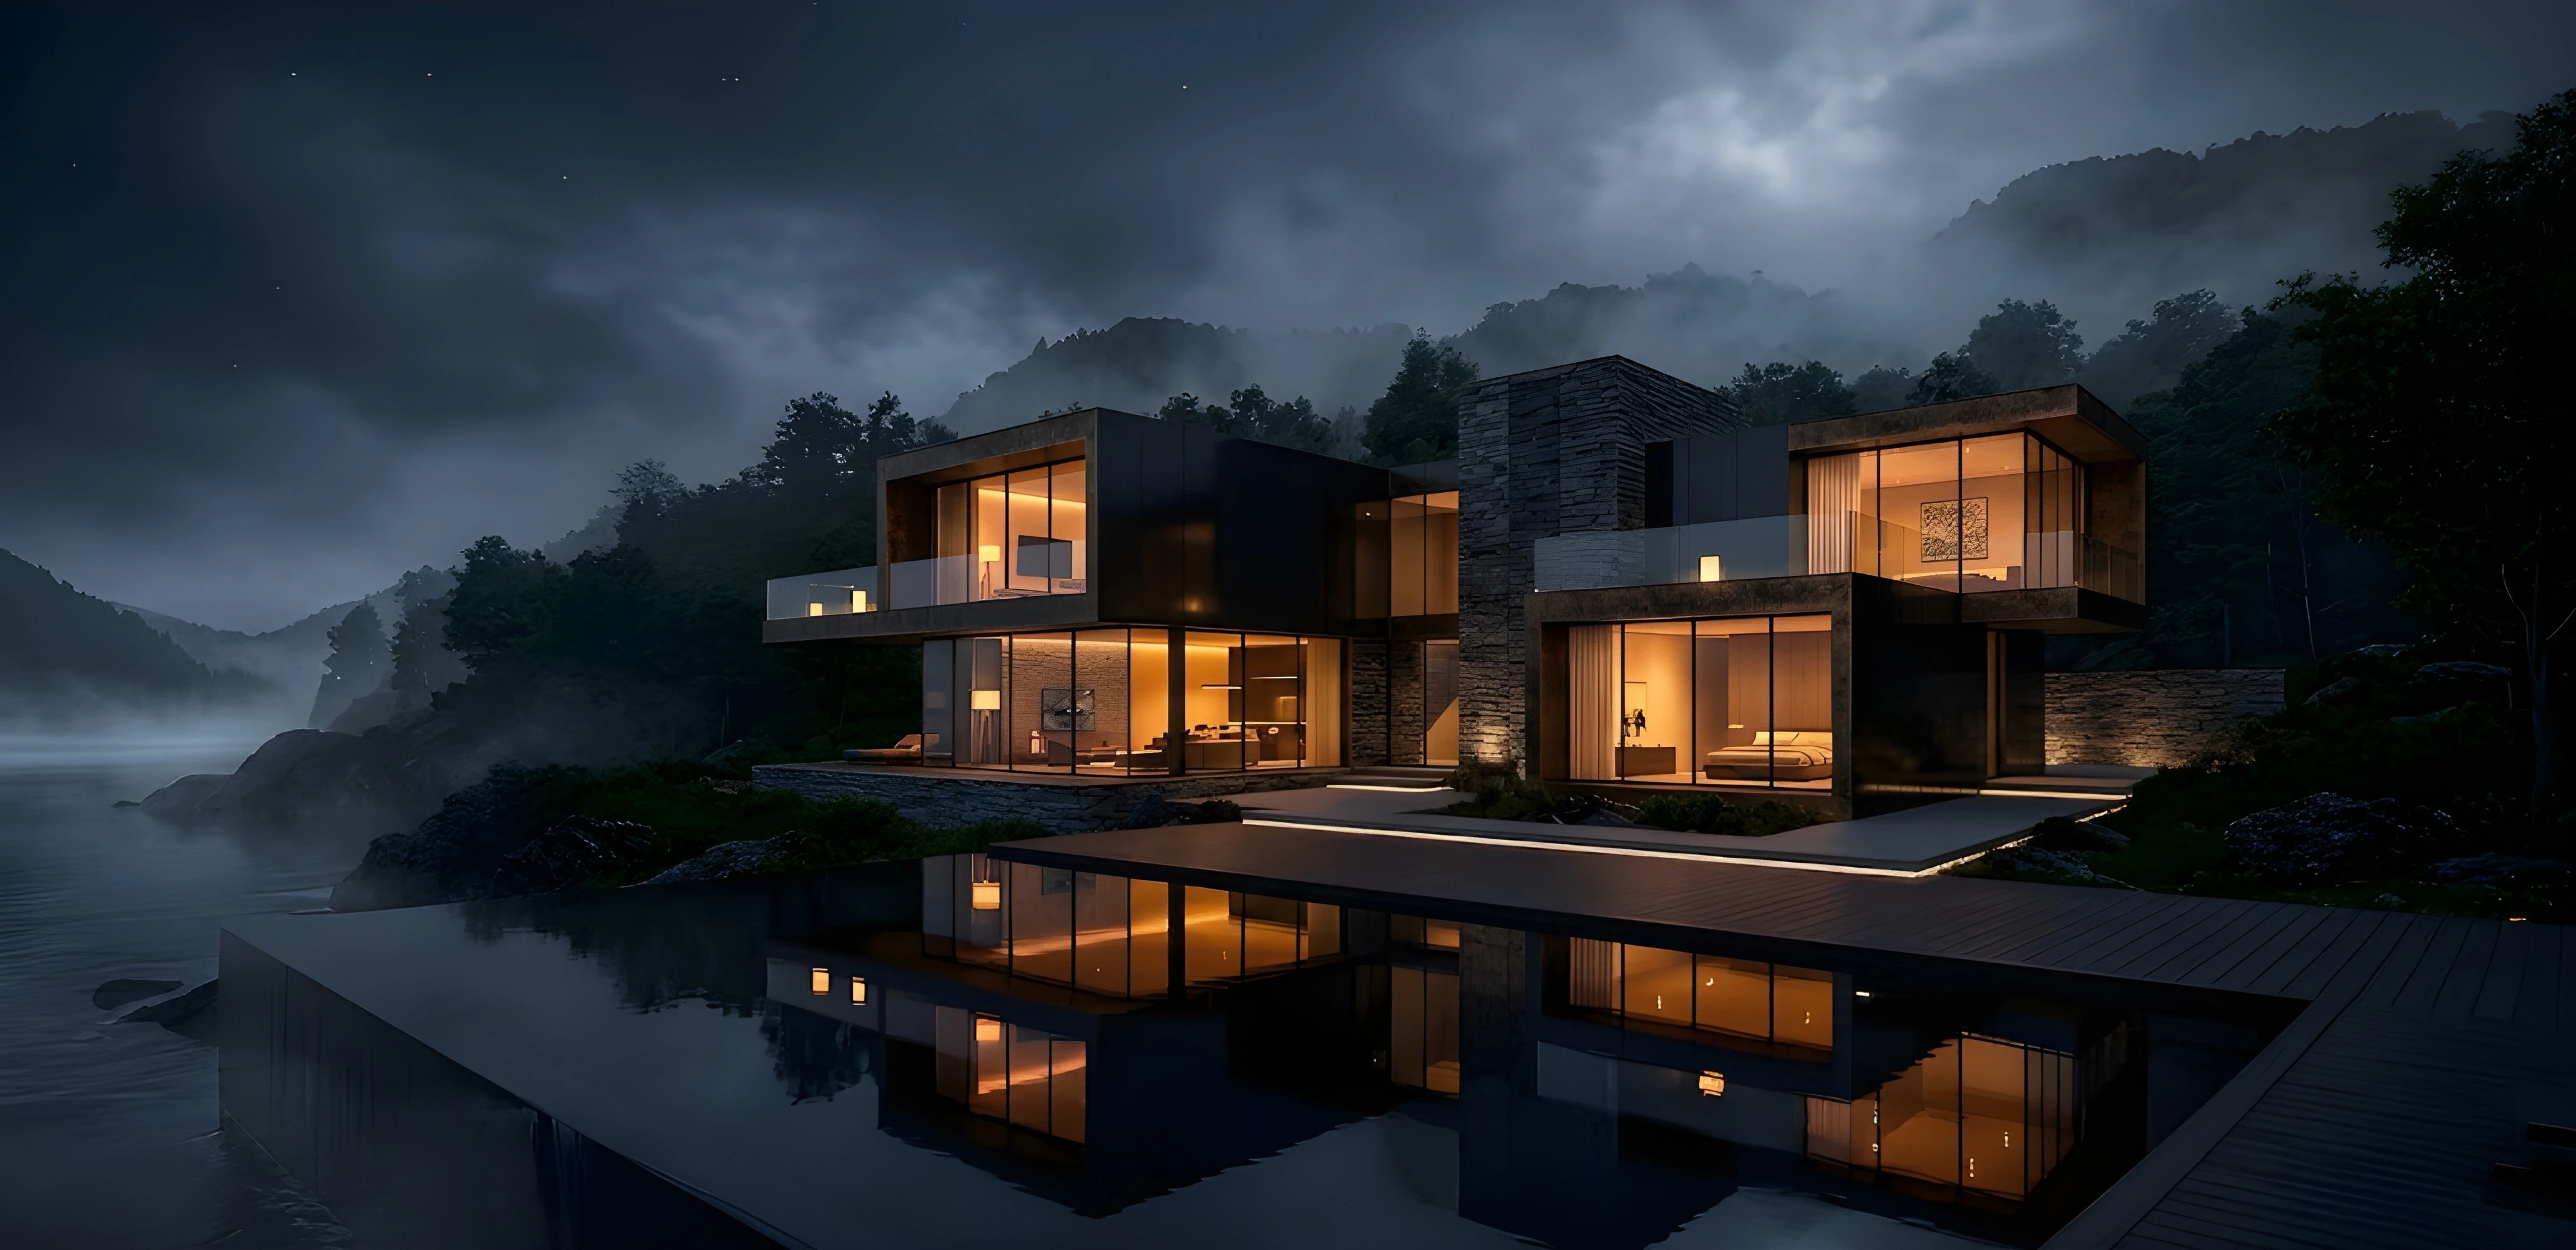
  • A wide night shot of a large, luxurious multi-story estate illuminated with warm interior lights. The home features expansive glass walls, geometric dark frames, and stone accents, perfectly mirrored in the completely still surface of a large infinity pool in the foreground beneath a dark, cloudy night sky.
  • A cozy, modern living room interior featuring a blazing fireplace built into a massive, light-colored stone accent wall. Dark leather and fabric armchairs surround a low wooden coffee table on a matching wood floor, while large sliding glass doors open up to a serene view of a misty lake and mountains under a overcast sky.
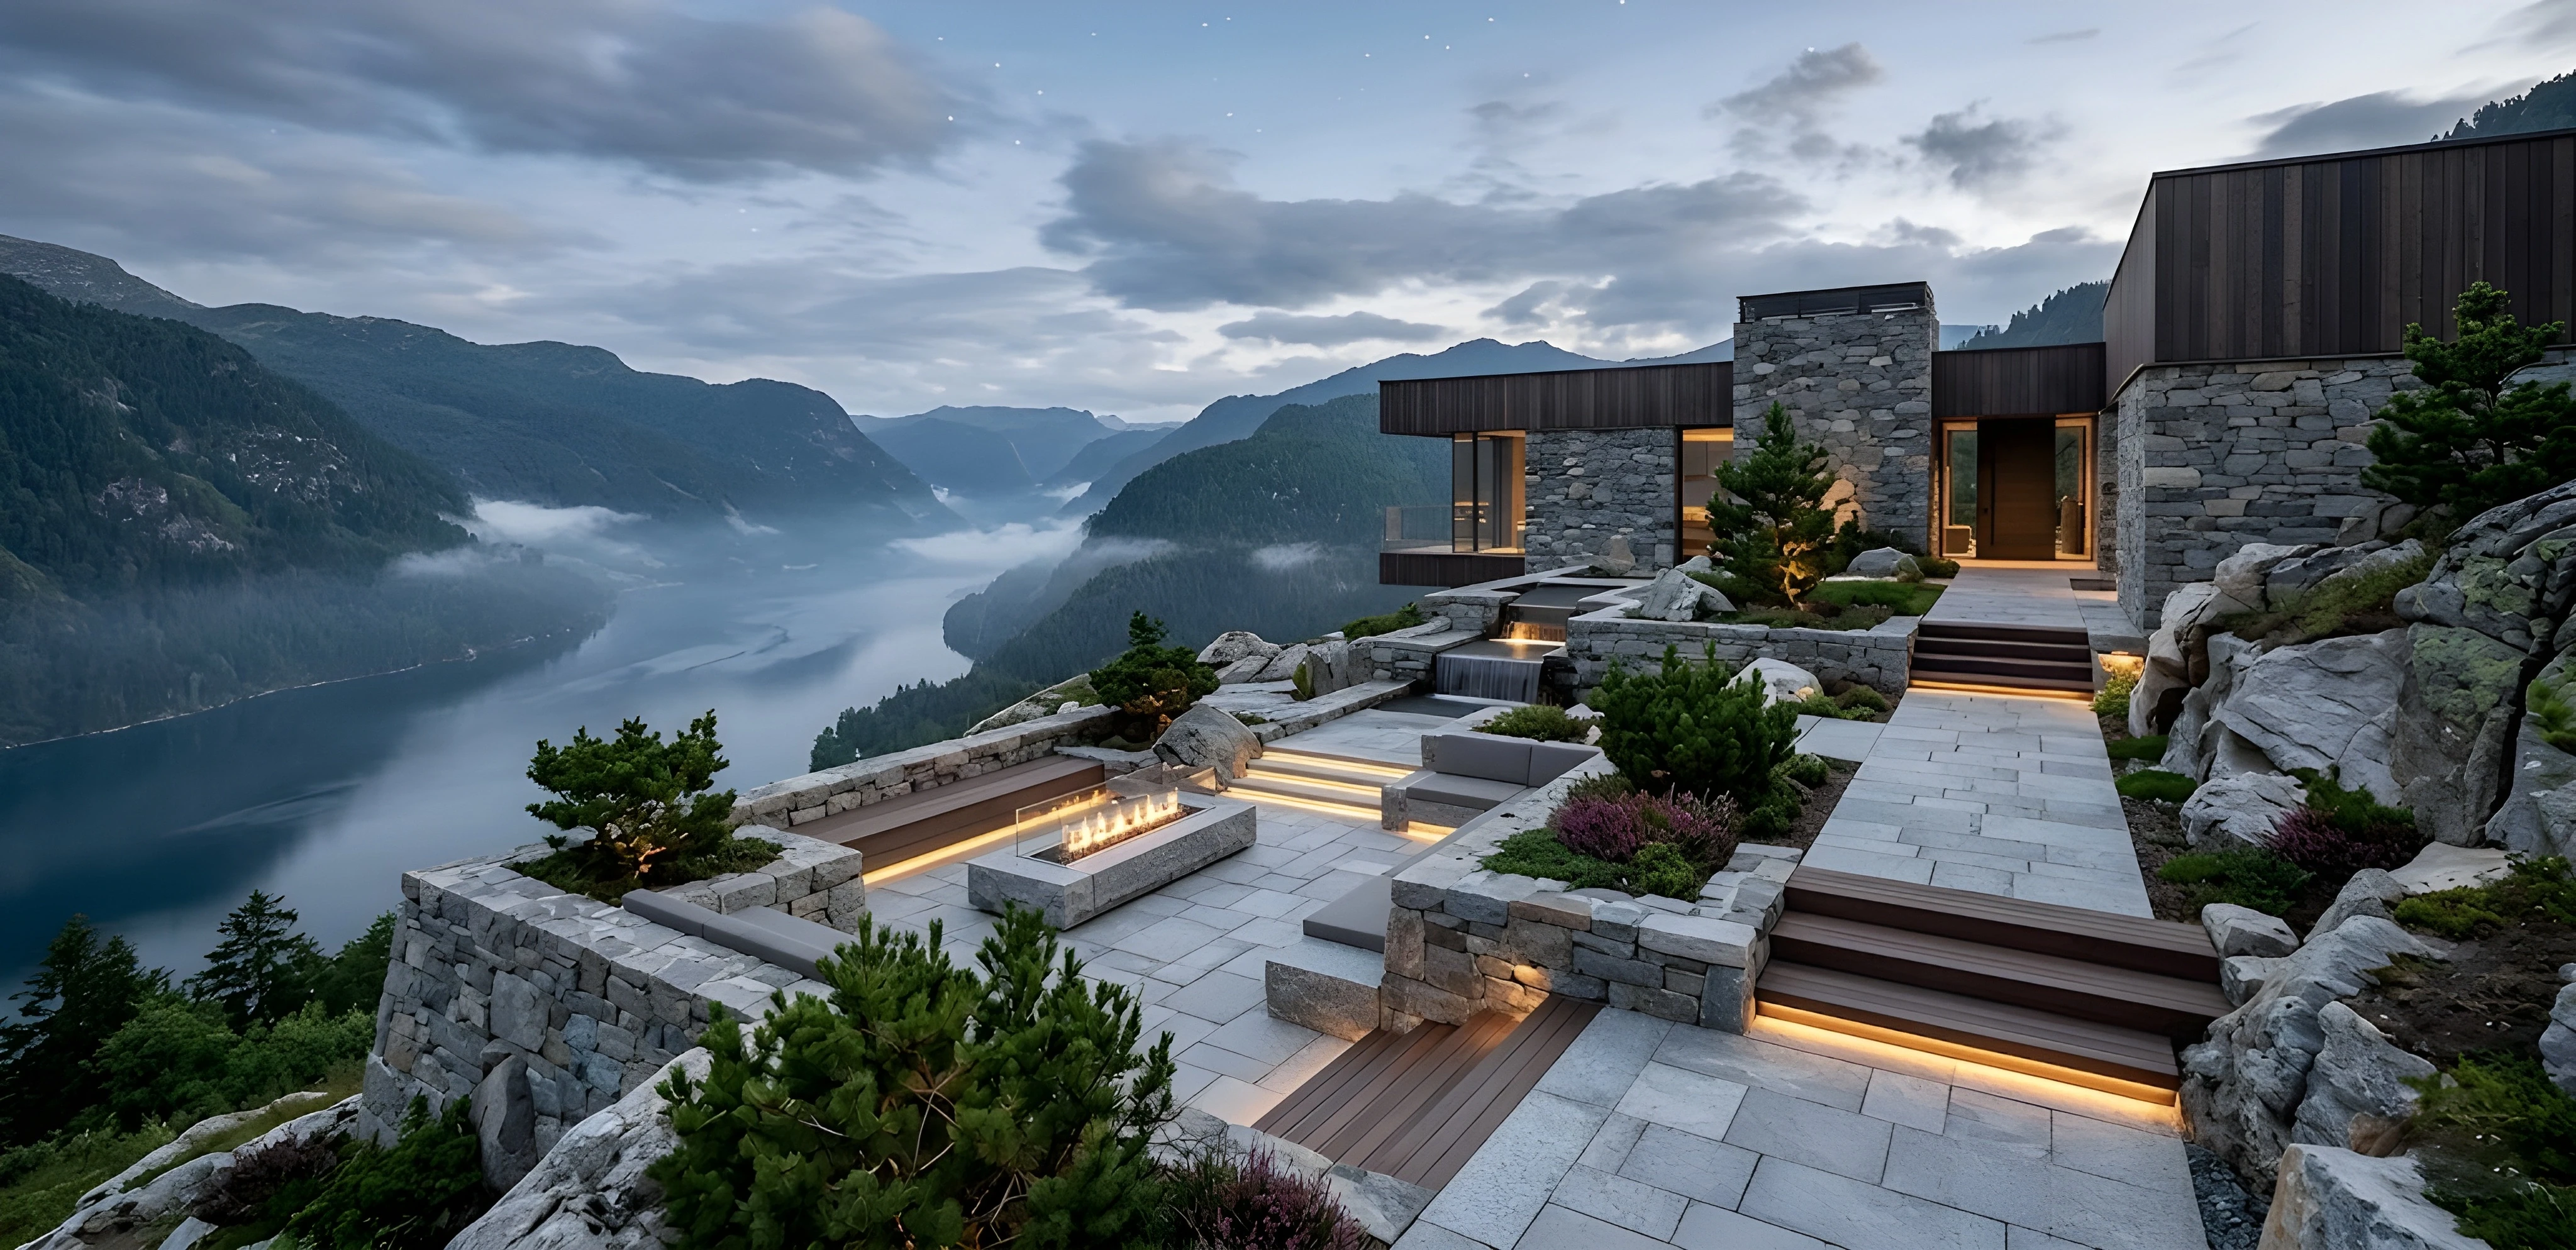
  • A dramatic, high-angle view of a multi-tiered stone terrace built on a cliffside overlooking a massive fjord surrounded by misty mountains. The modern stone and wood building features walkways and steps accented with hidden warm linear lighting, alongside minimalist green shrubs and an elongated outdoor gas fire pit.
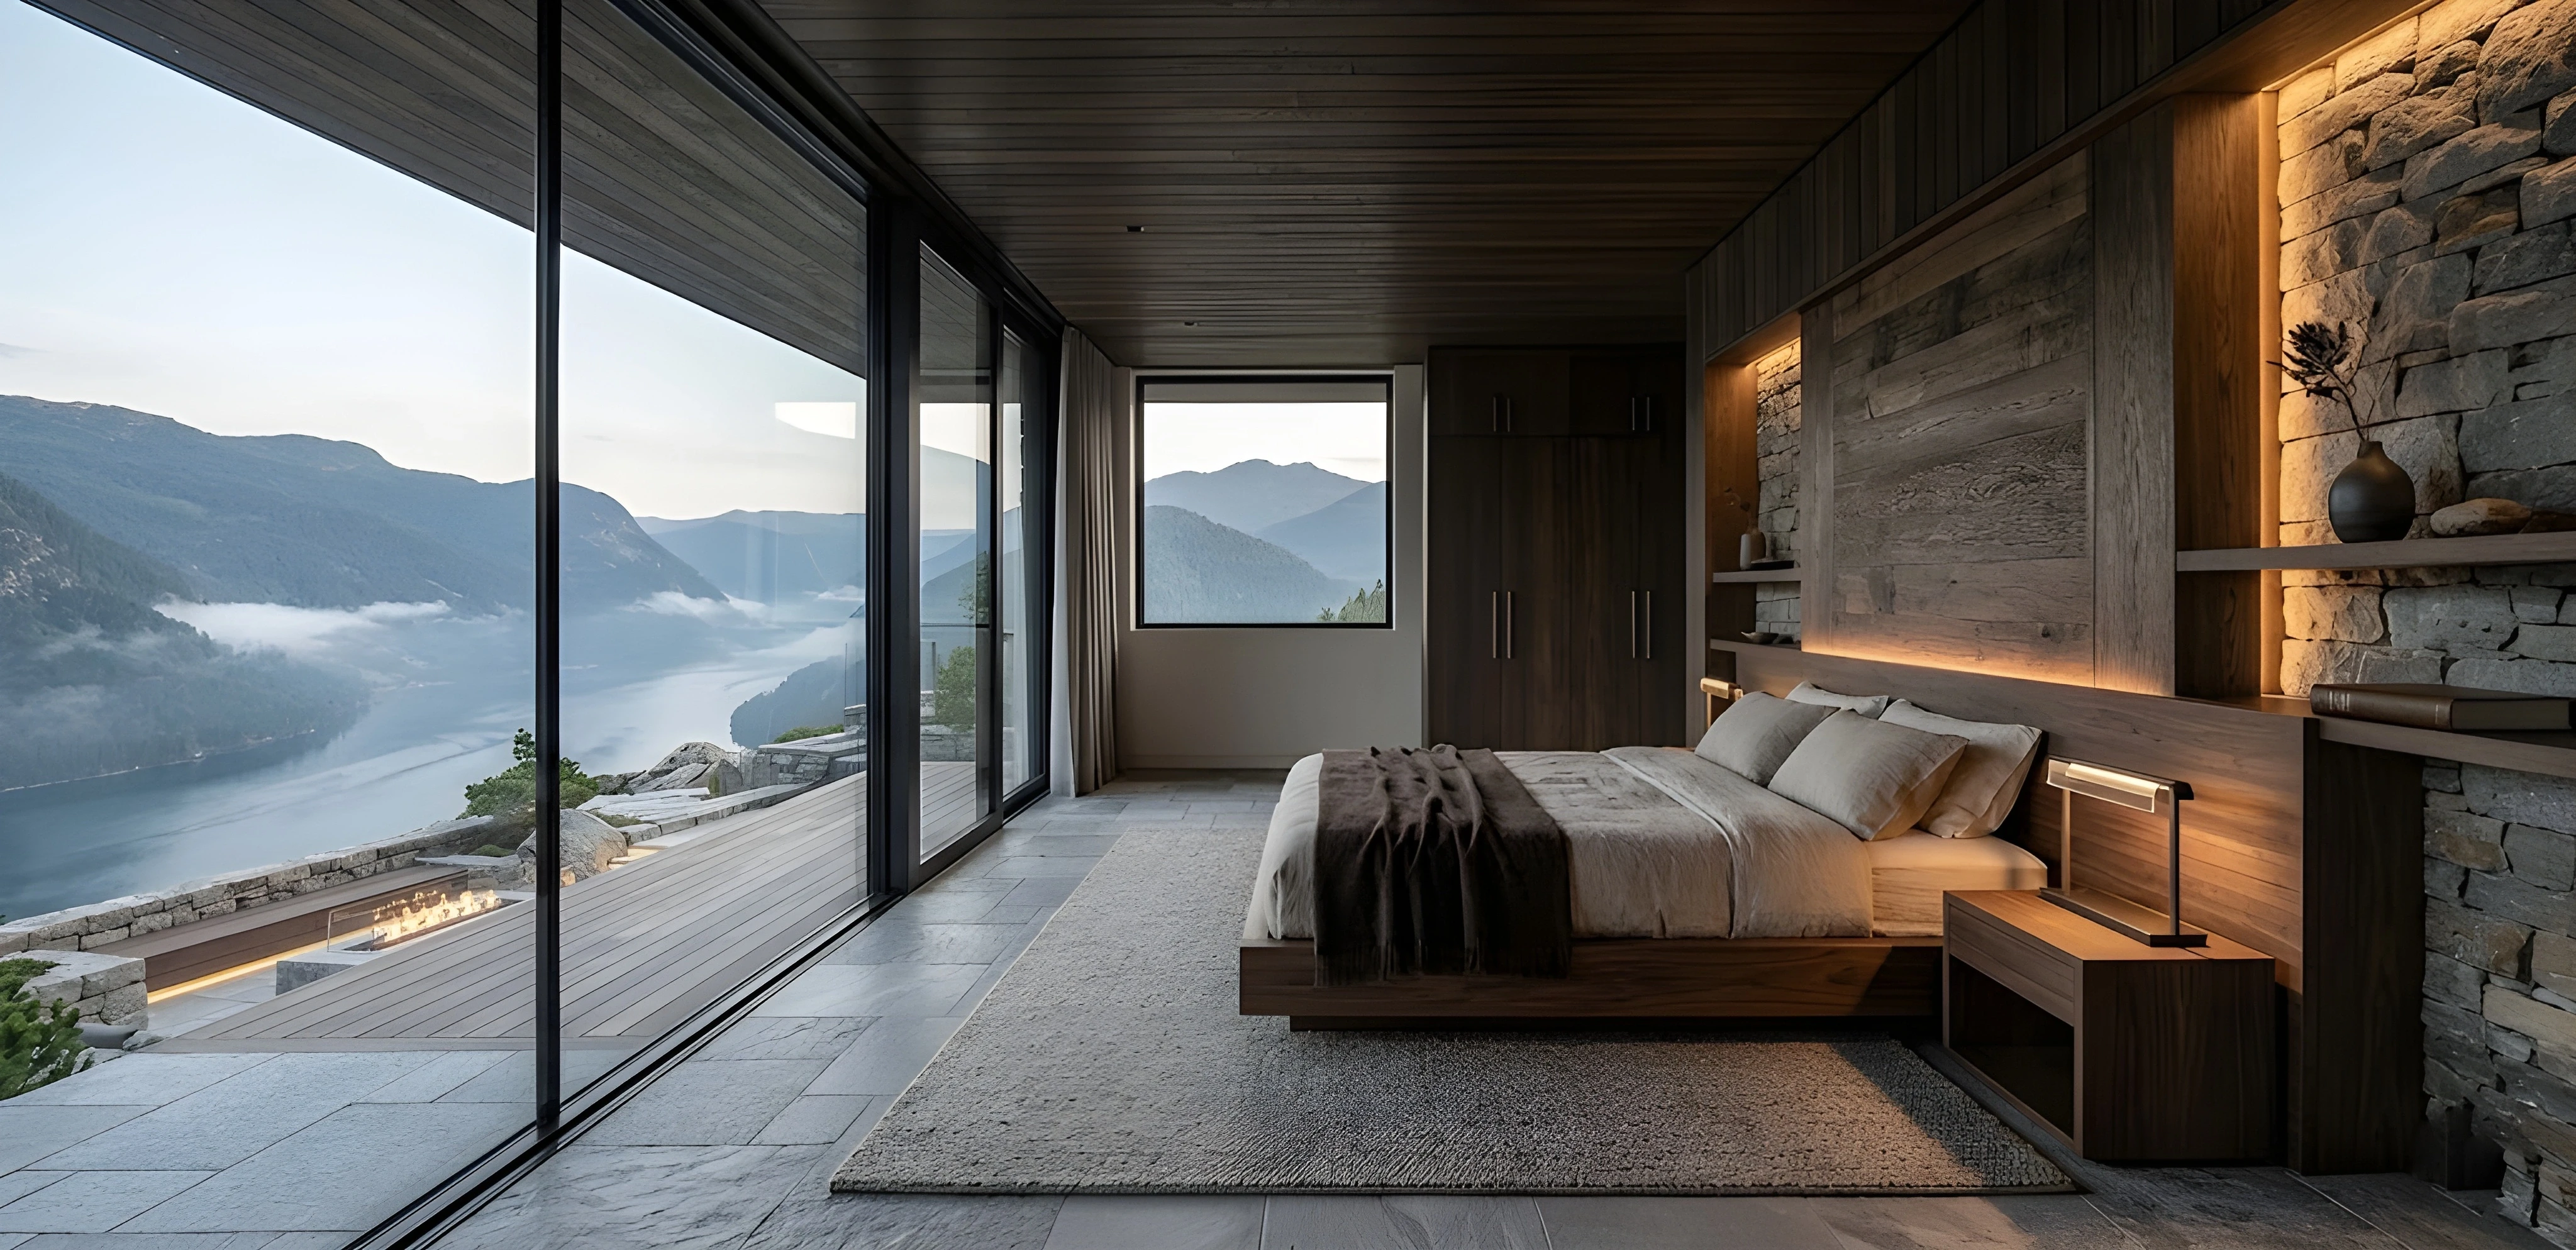
  • A minimalist, luxury master bedroom with dark wood paneled walls, a matching wood ceiling, and a low-profile platform bed. A massive floor-to-ceiling glass wall on the left and a square window in the center frame a panoramic view of a winding river valley and distant mountain peaks at dawn.

Overview

North Ridge House was conceived as a retreat immersed within the dramatic landscape of the Rocky Mountains. Positioned along a steep alpine ridge, the residence maximizes natural light and uninterrupted views while maintaining a strong sense of privacy.

The architecture combines locally sourced stone, warm timber elements, and expansive glazing to create a seamless relationship between interior living spaces and the surrounding environment.

Architecture, Interior Design, Landscape Design

Aspen, Colorado, USA

2025

2,400 sqm

850 sqm

SIMILAR WORK

BEGIN YOUR NEXT PROJECT

BEGIN YOUR NEXT PROJECT

BEGIN YOUR NEXT PROJECT

Create a free website with Framer, the website builder loved by startups, designers and agencies.